Pre-Approved Plans Program
The City of Bend Free Pre-Approved Plans Program streamlines the permitting process and saves cost for building your small unit.
What is a pre-approved plan?
The Pre-Approved Plans Program is a simple but powerful concept: reusing building plans that have already been thoroughly reviewed and approved for compliance with building codes. By eliminating redundant review steps, the program significantly shortens approval timelines and reduces permitting costs—making it easier and more efficient for property owners to bring new housing units to life.
Currently, the City has licensed the use of five pre-approved plans as part of a pilot program, offering small lot owners and small infill developments time and cost saving measures. While these plans meet all criteria for ADUs, they are also ideal for a variety of other housing applications, including cottage cluster developments and detached duplexes, triplexes, and quadplexes. This versatility makes them especially well-suited for small-scale Middle Housing Land Division projects—an increasingly important tool in expanding housing supply
Review details about the five available pre-approved plans below.
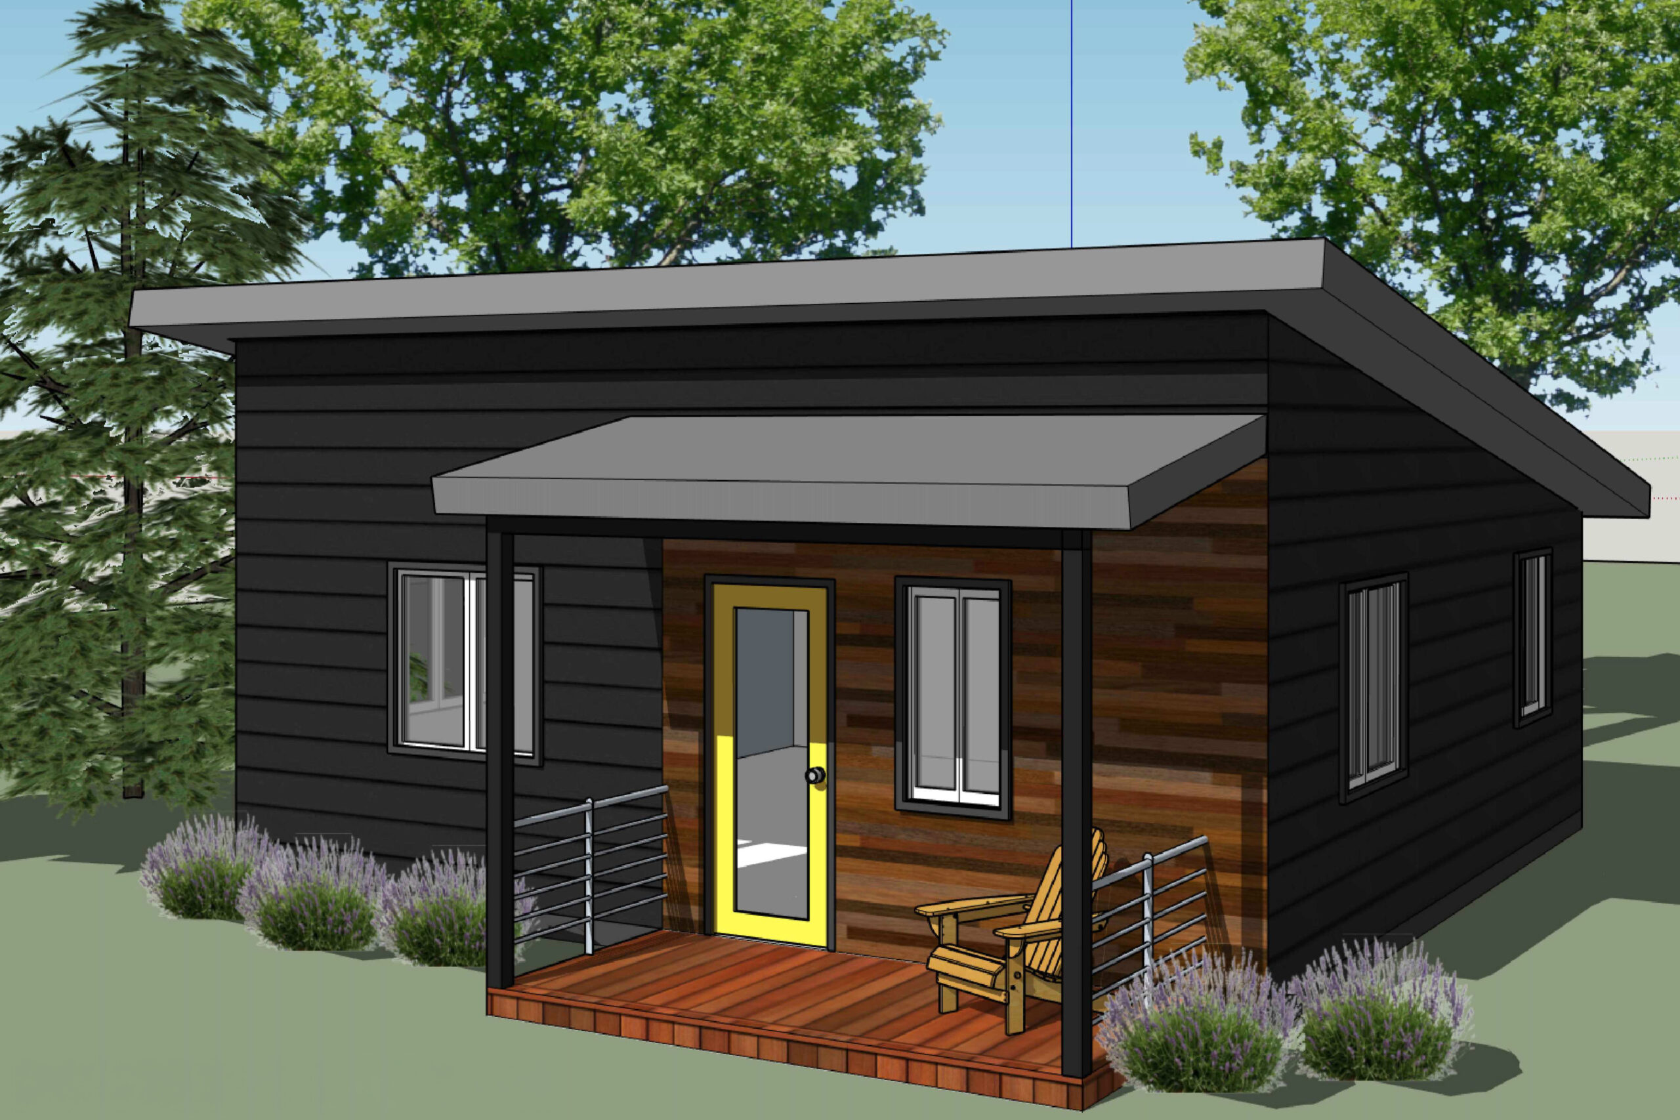
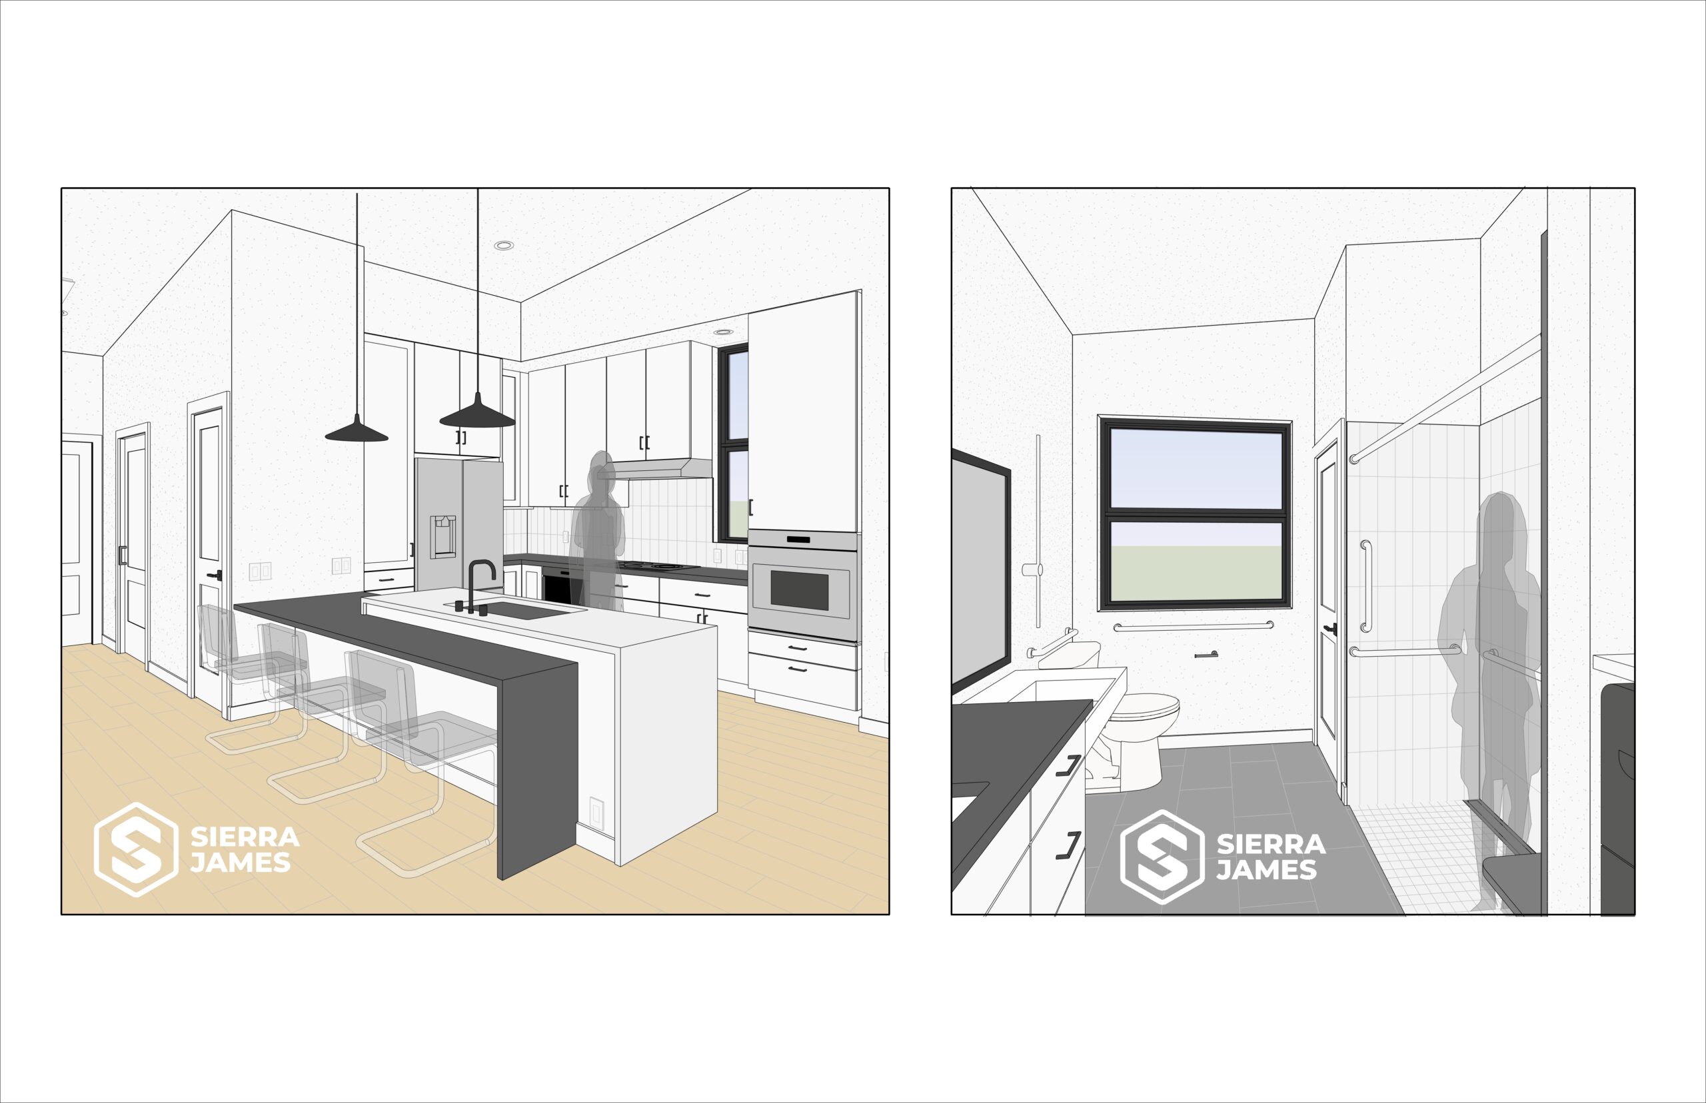
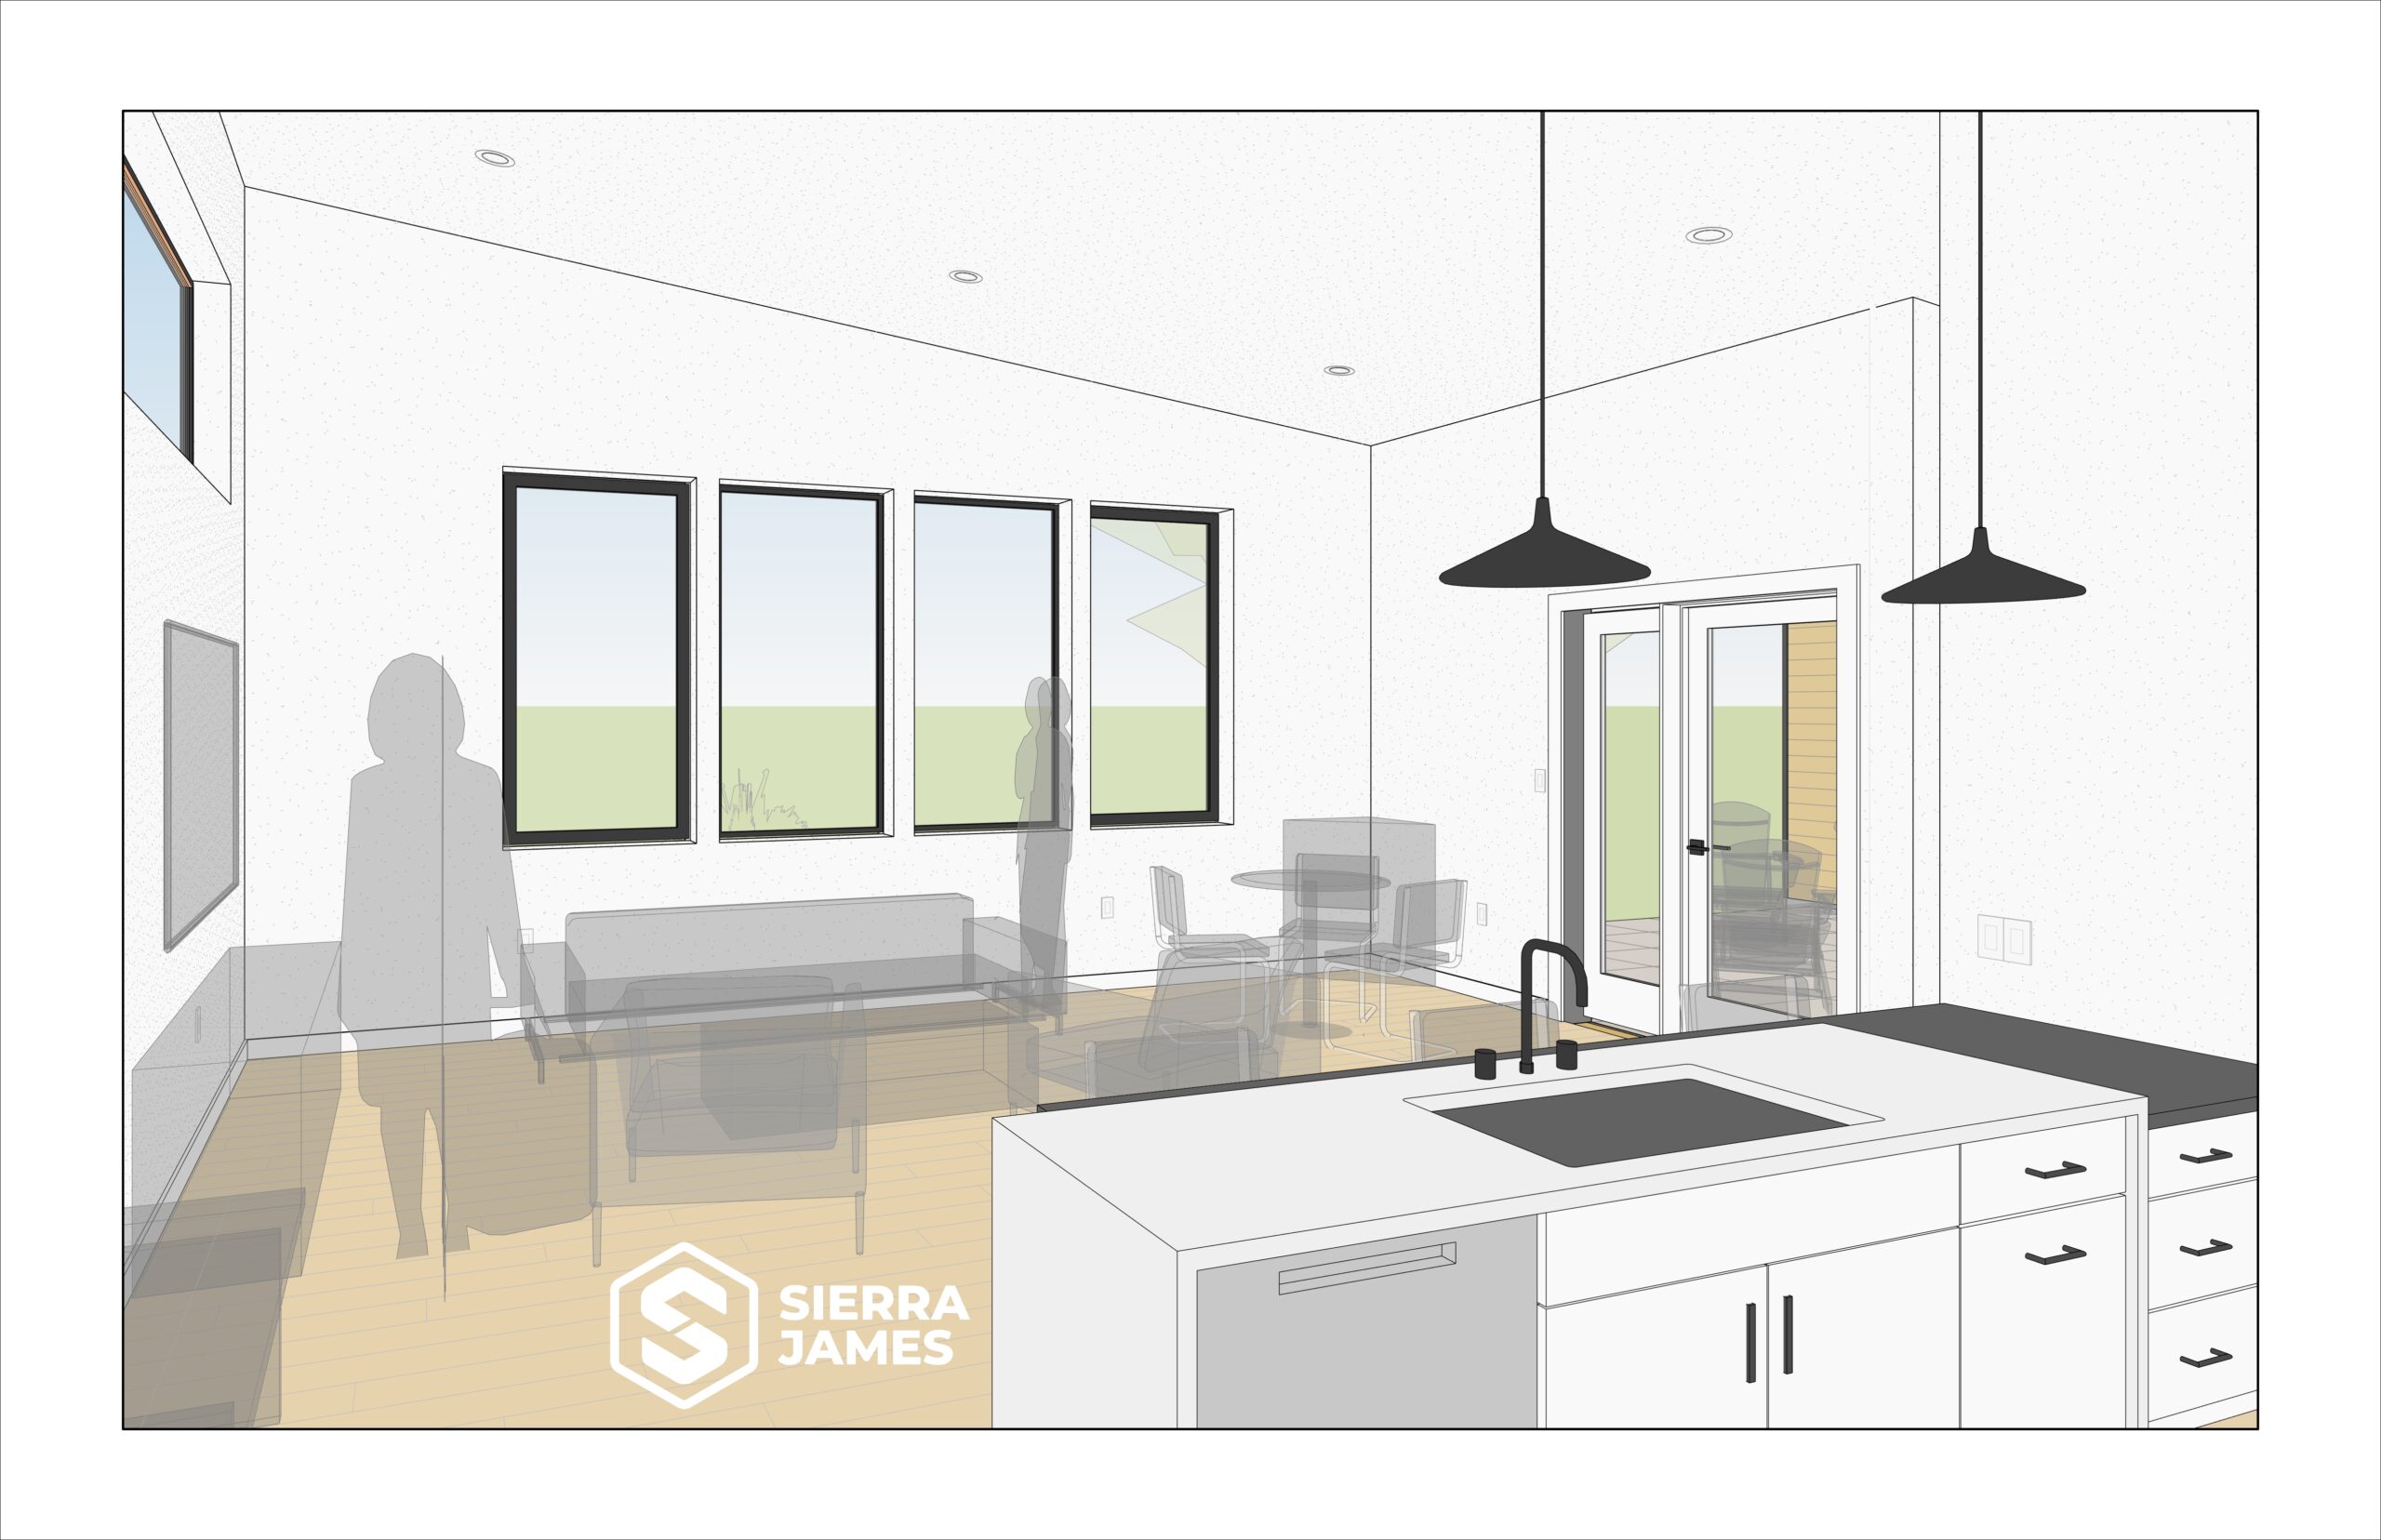
Cascade Cottage
With thoughtful universal design principles at its core, this plan prioritizes comfort, adaptability, and ease of use without compromising on style.
Eligible as an ADU, the home meets Type A accessibility standards while remaining flexible for a variety of homeowners, life stages, and site conditions throughout Bend. The layout is designed to maximize usable space.
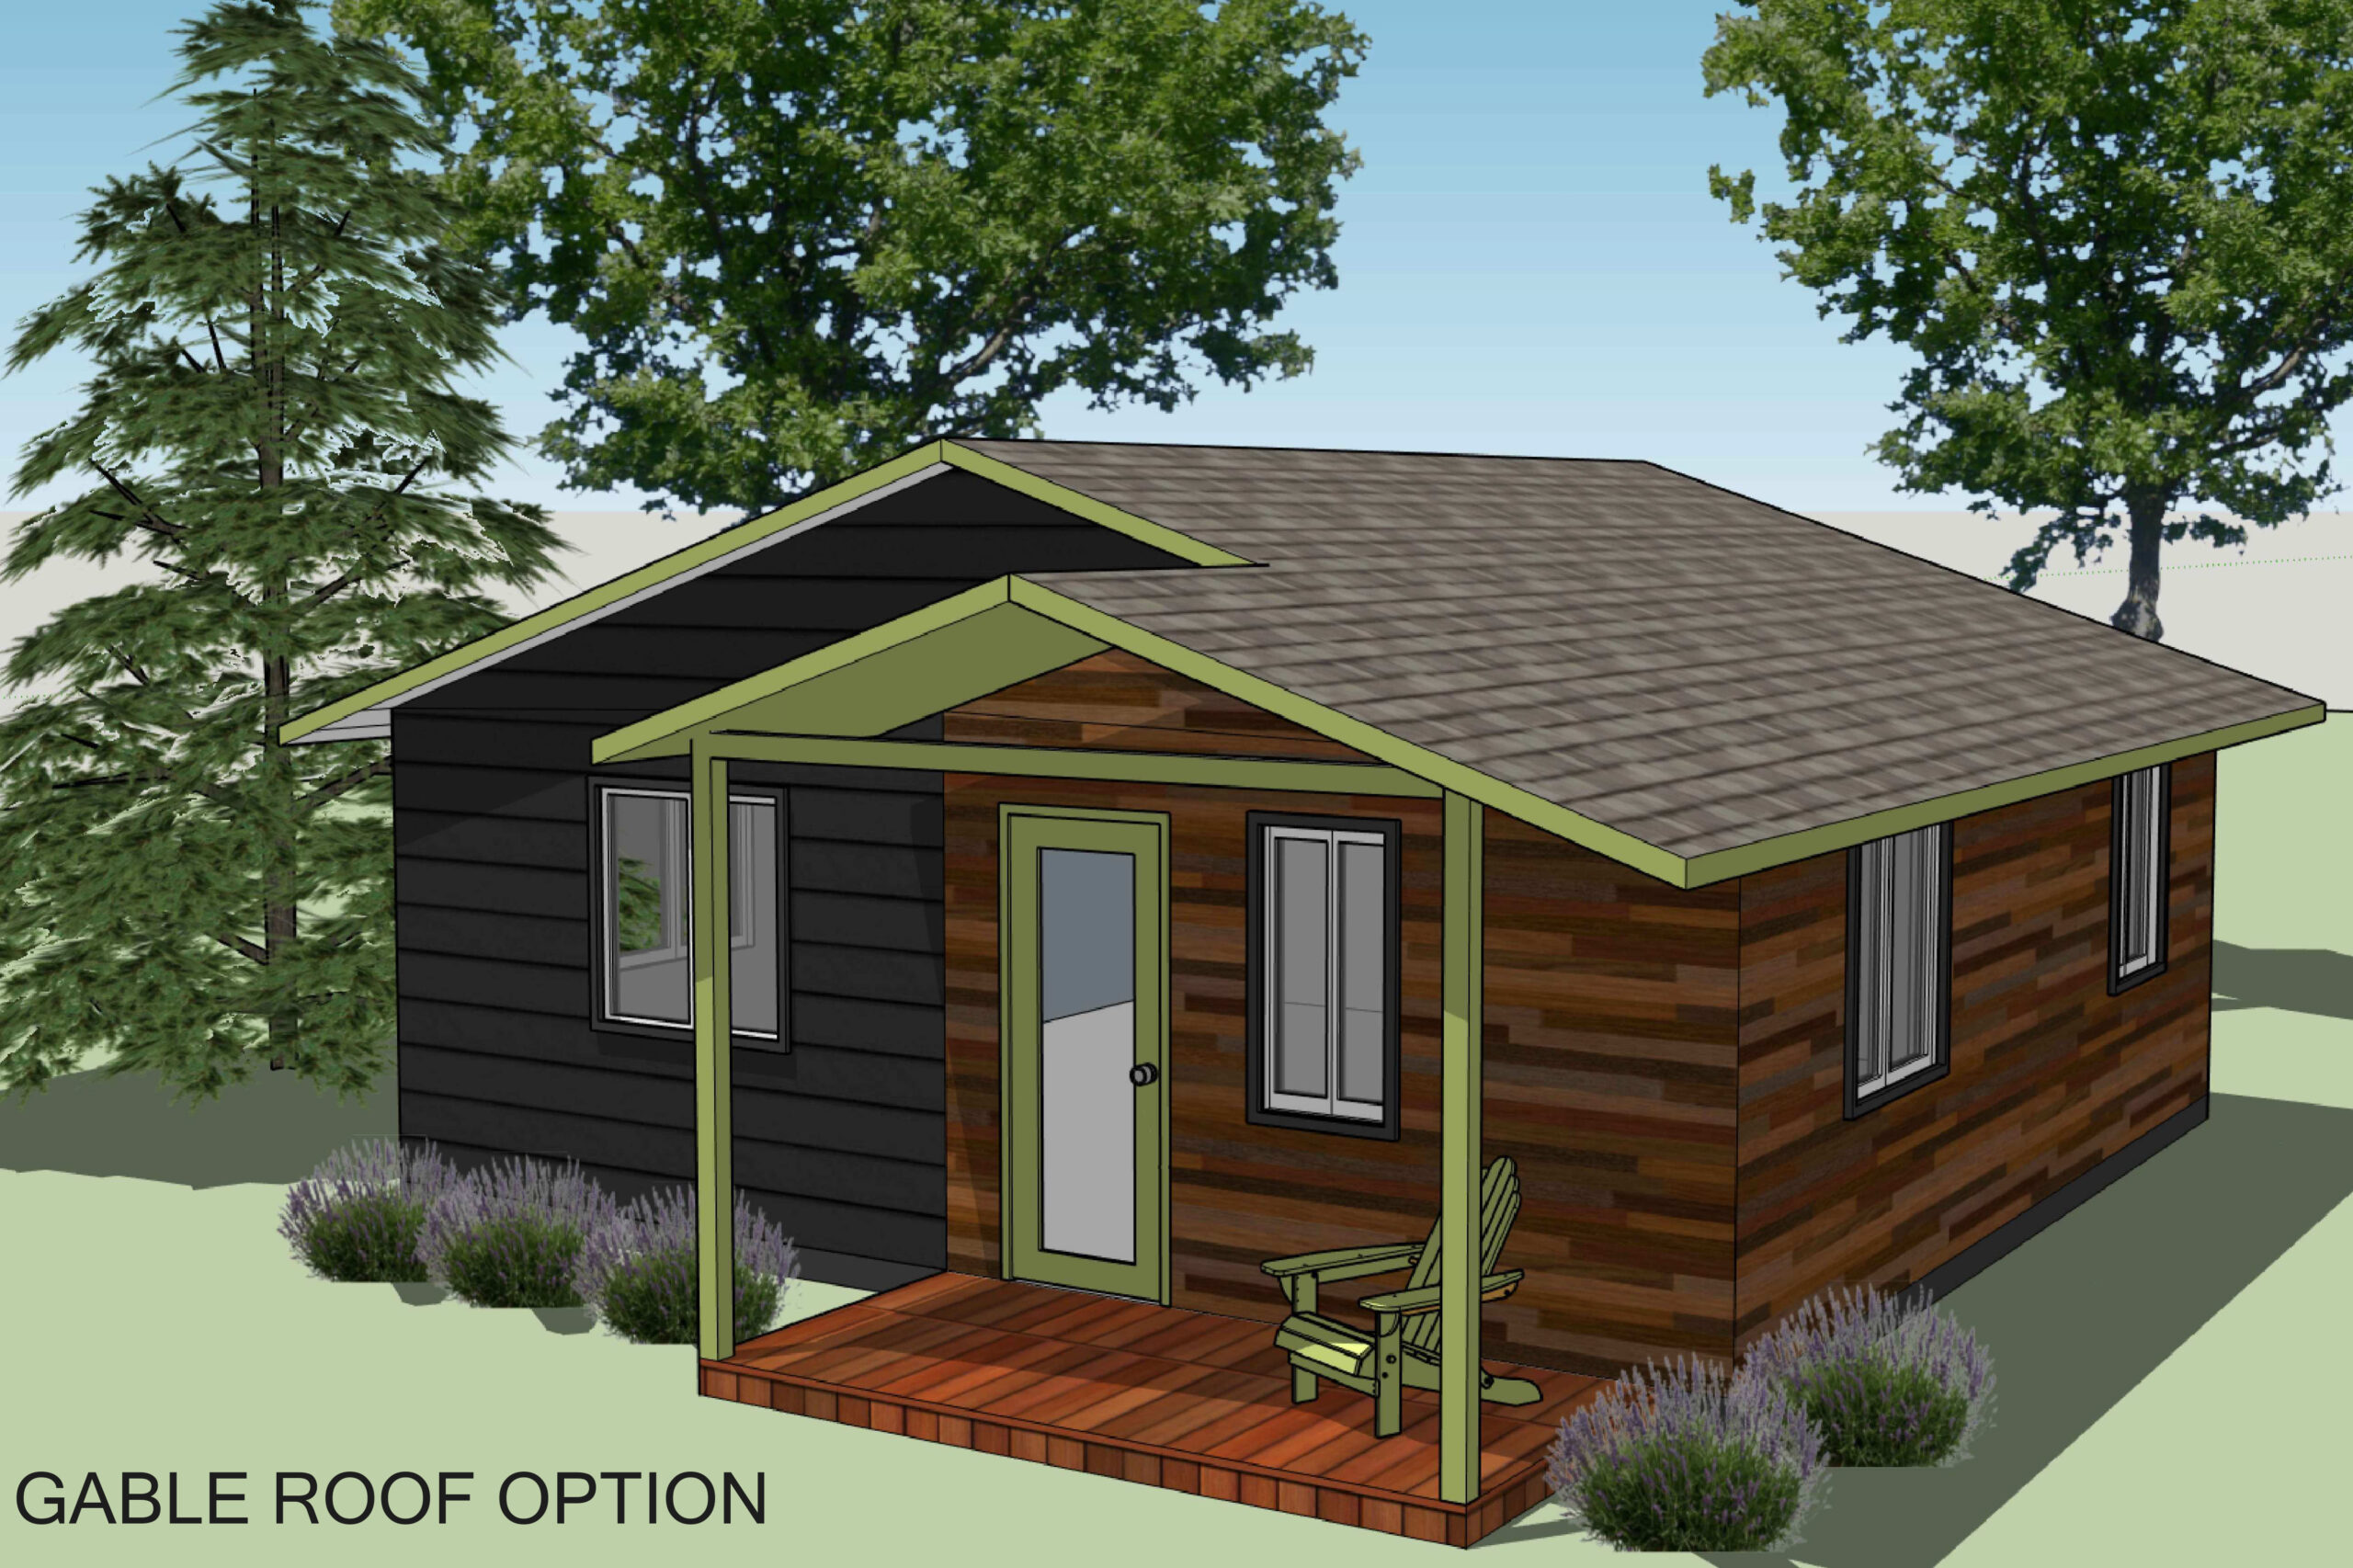
Architecturally, the Cascade Cottage features a clean, modern form with a simple roofline and restrained detailing, allowing it to integrate seamlessly into a range of neighborhood contexts throughout Central Oregon while delivering durability, efficiency, and long-term livability.
These plans are licensed for Permitting use within the Bend City Limits. Use of these plans outside of permitting directly with the City of Bend, is limited to contract bid and cost estimating only.
Highlights
- 779 Sq ft
- 1 bedroom
- 1 bathroom
- Covered Patio
- Single-level
- Type A Accessible
- Mirrored plan available
- Pairs well with the Modern Mill House design
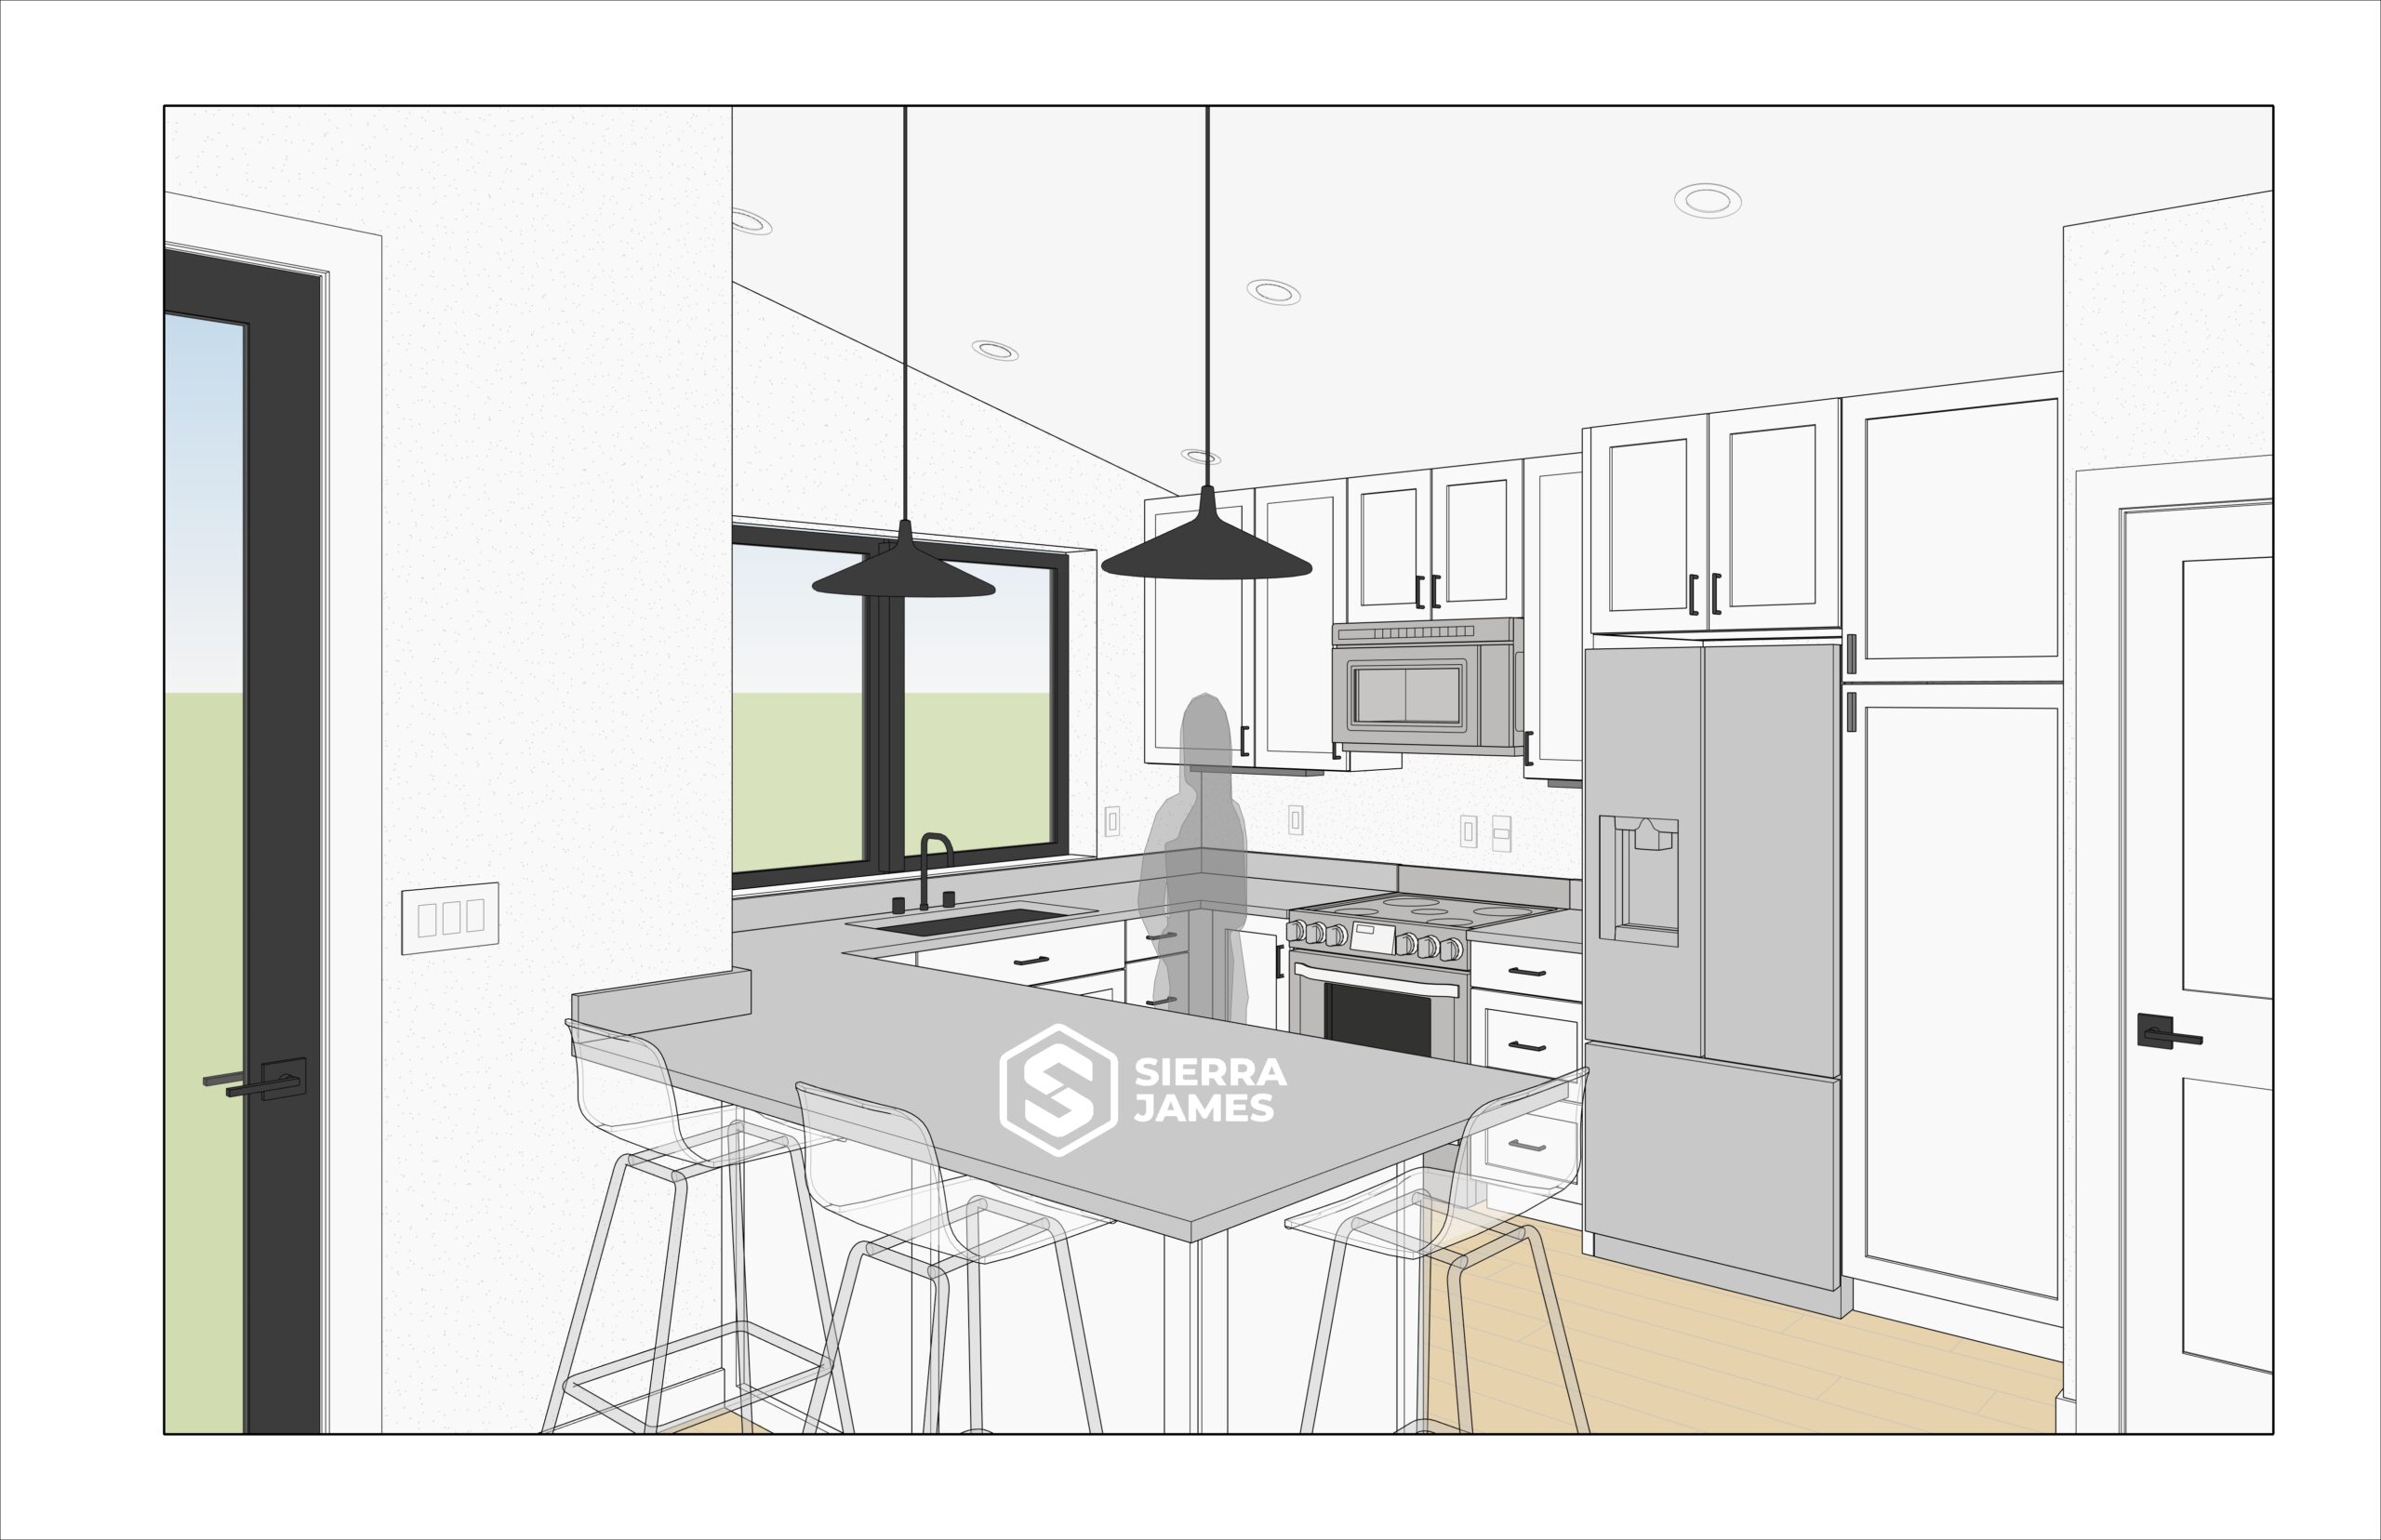
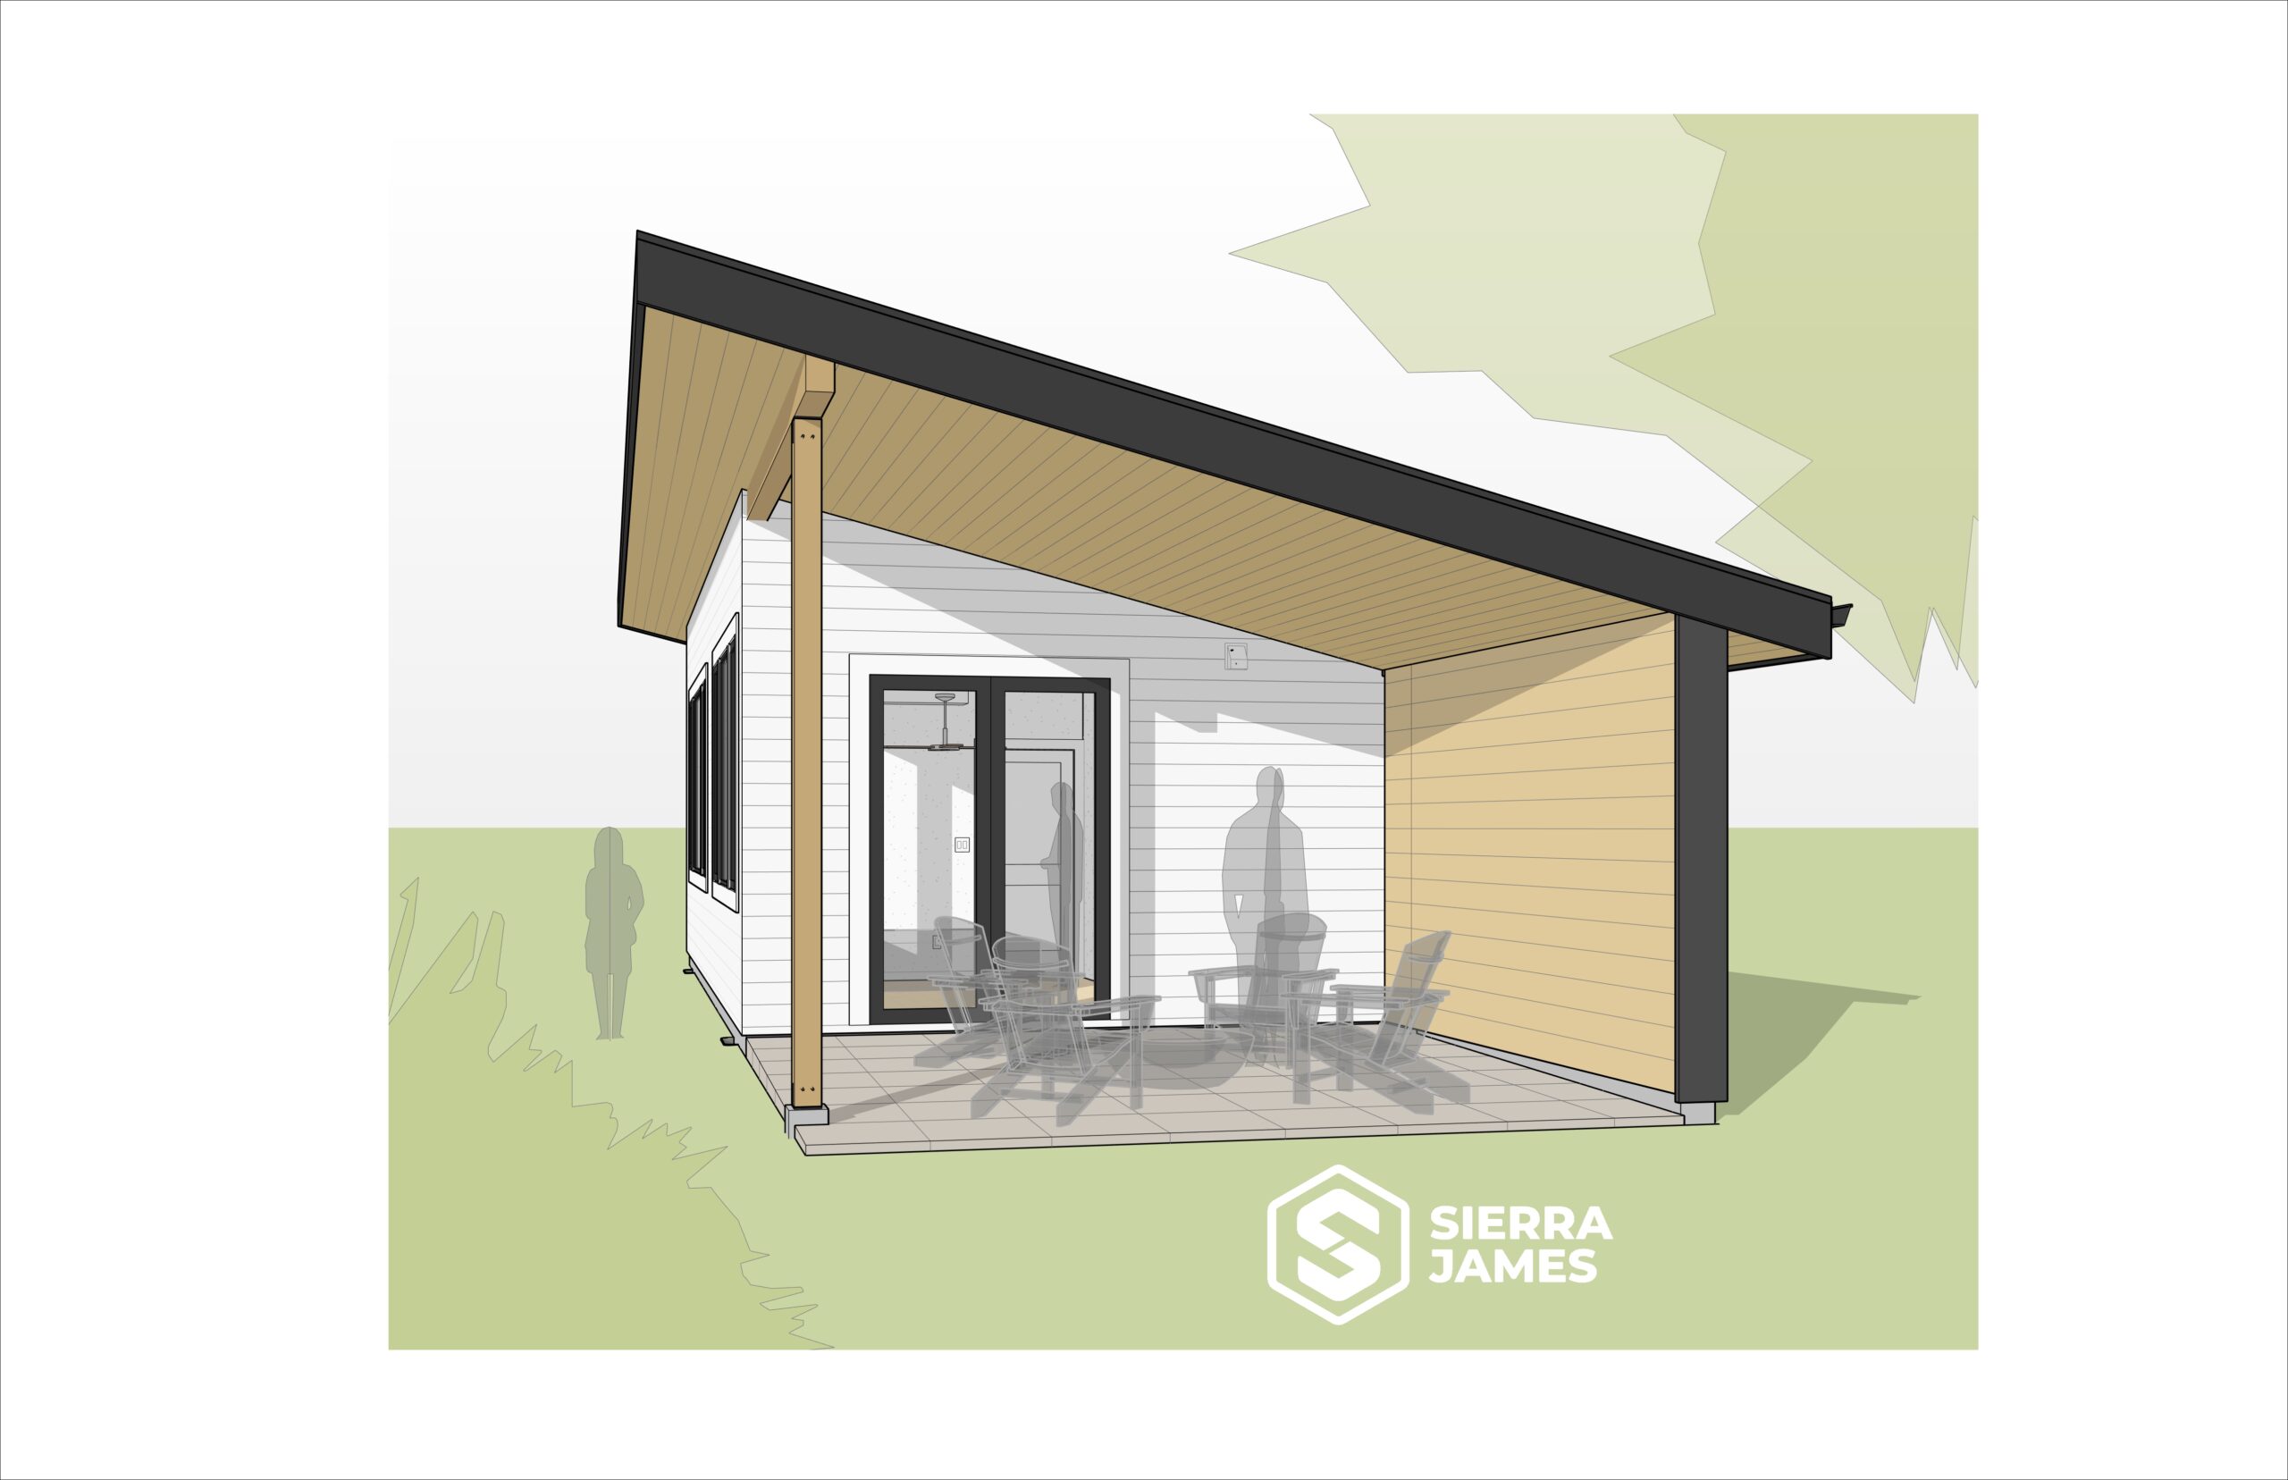
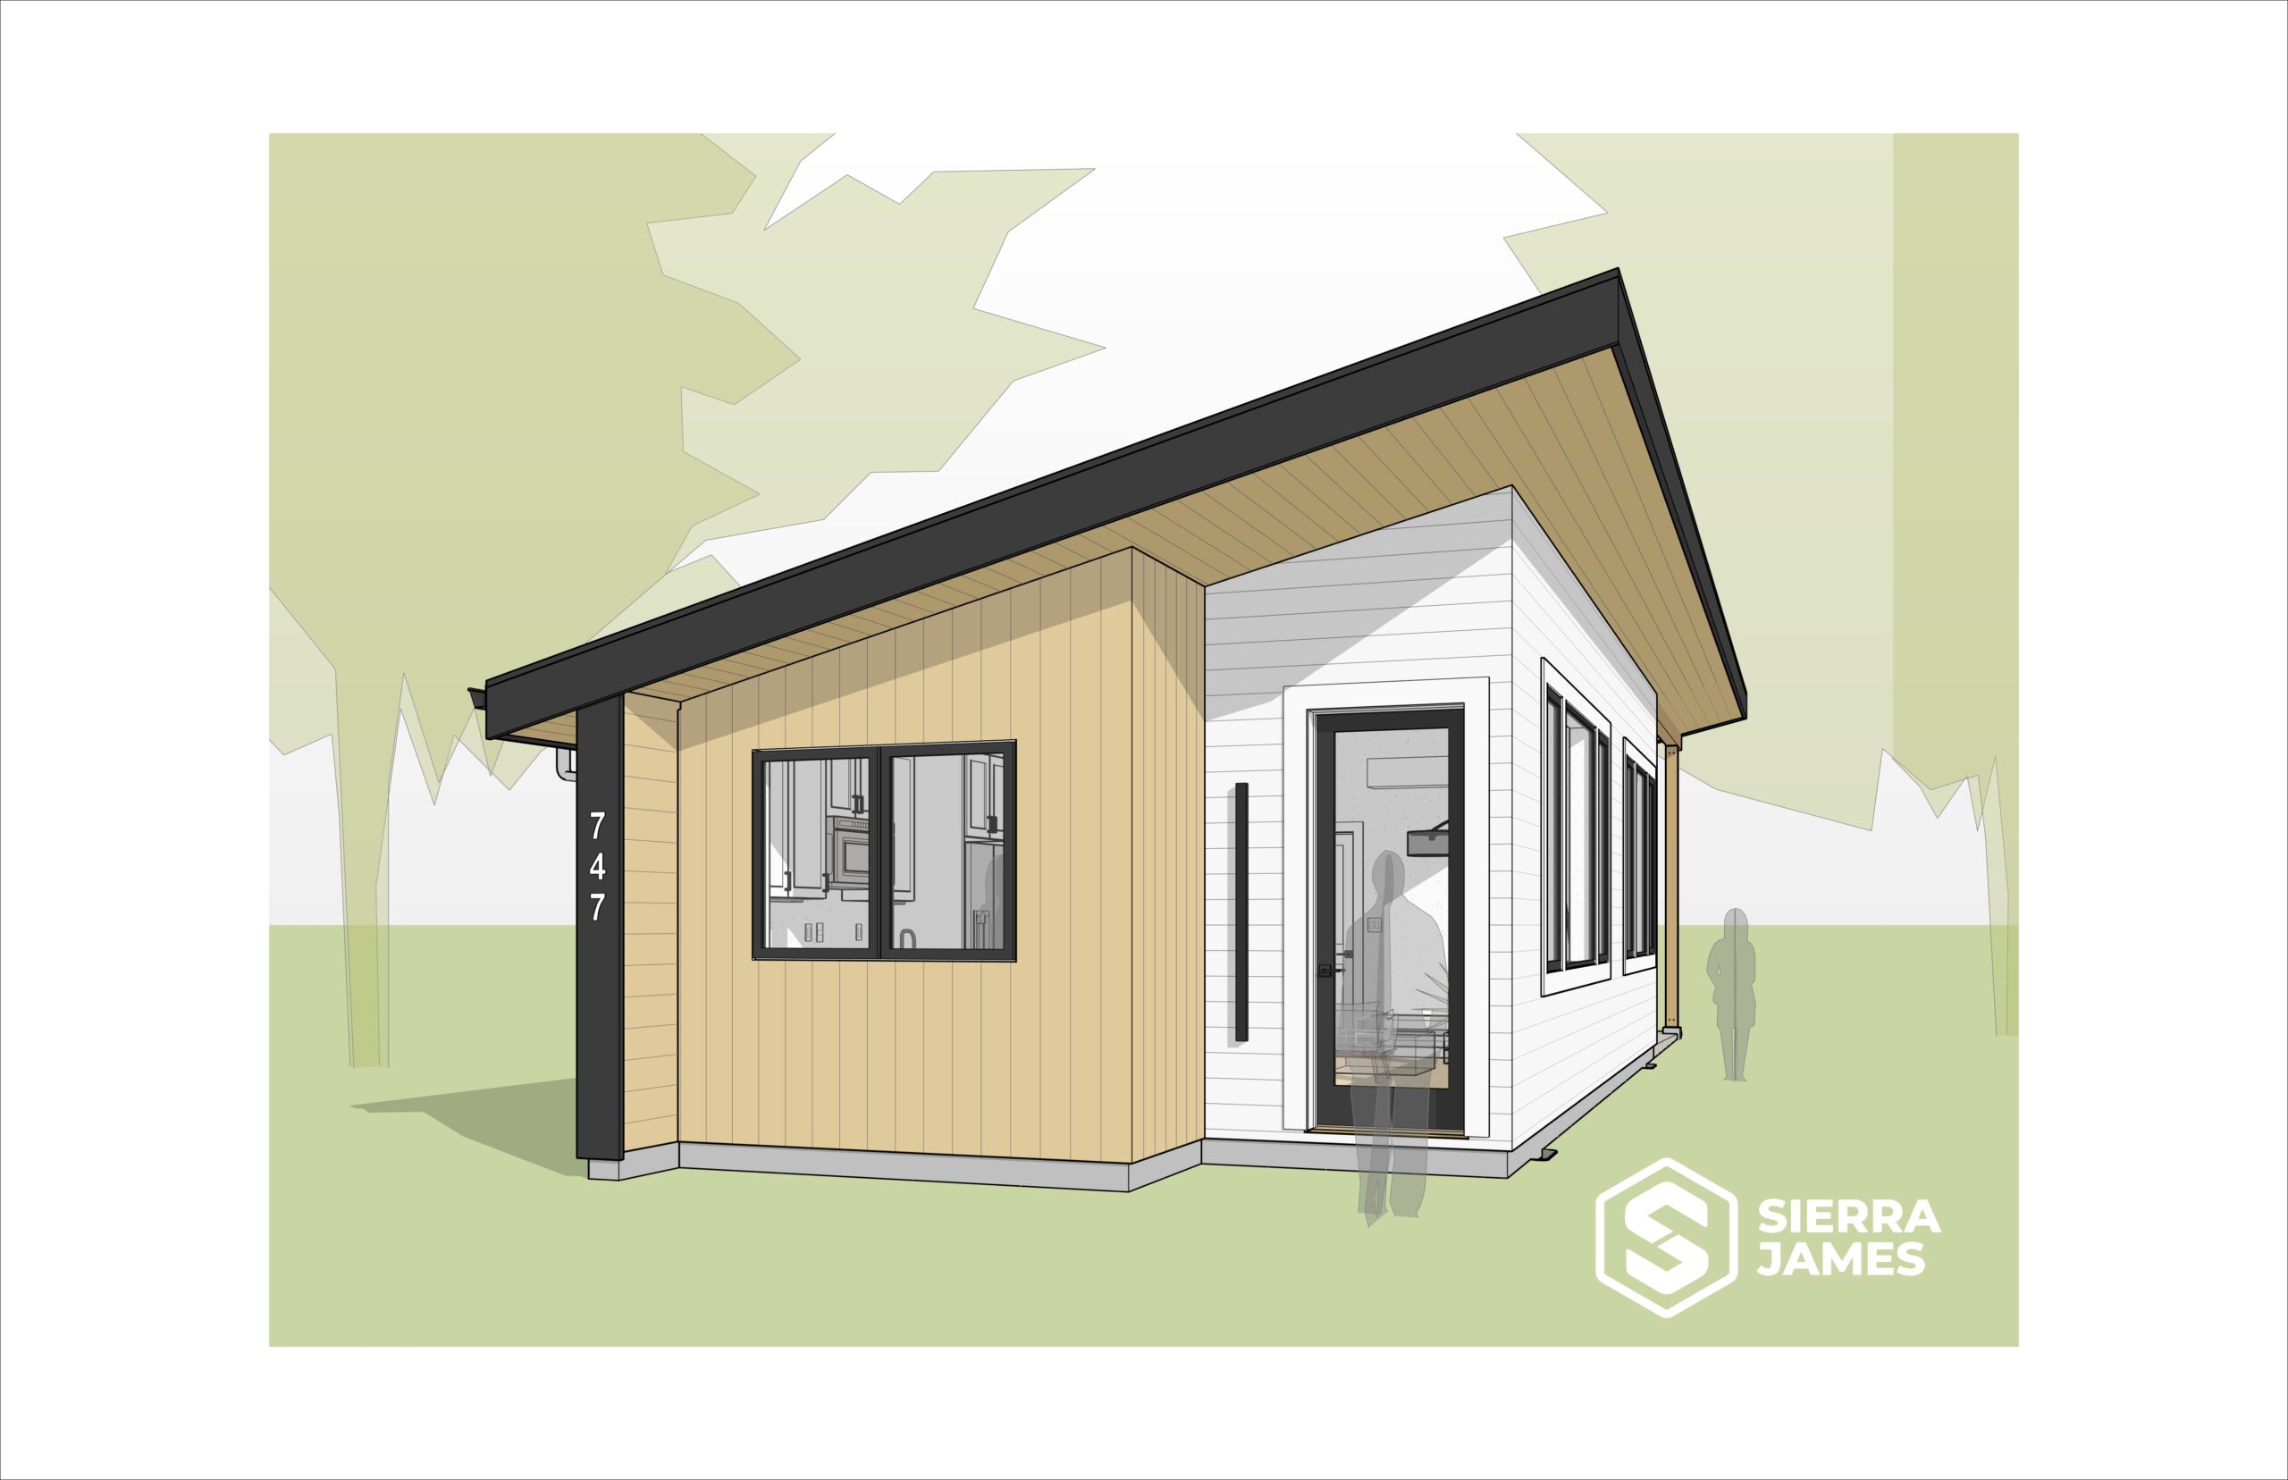
The Modern Mill House
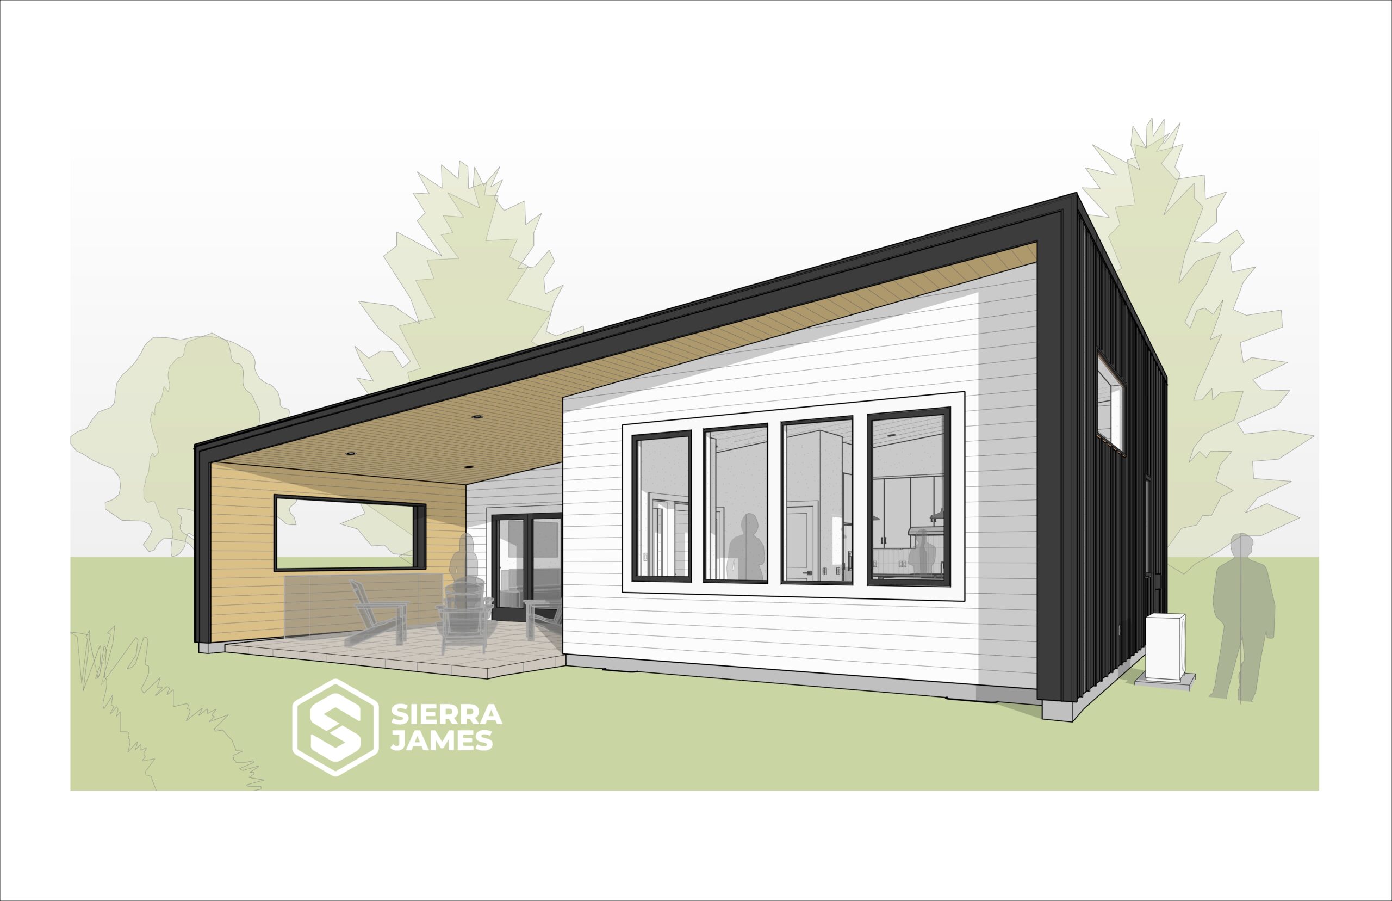
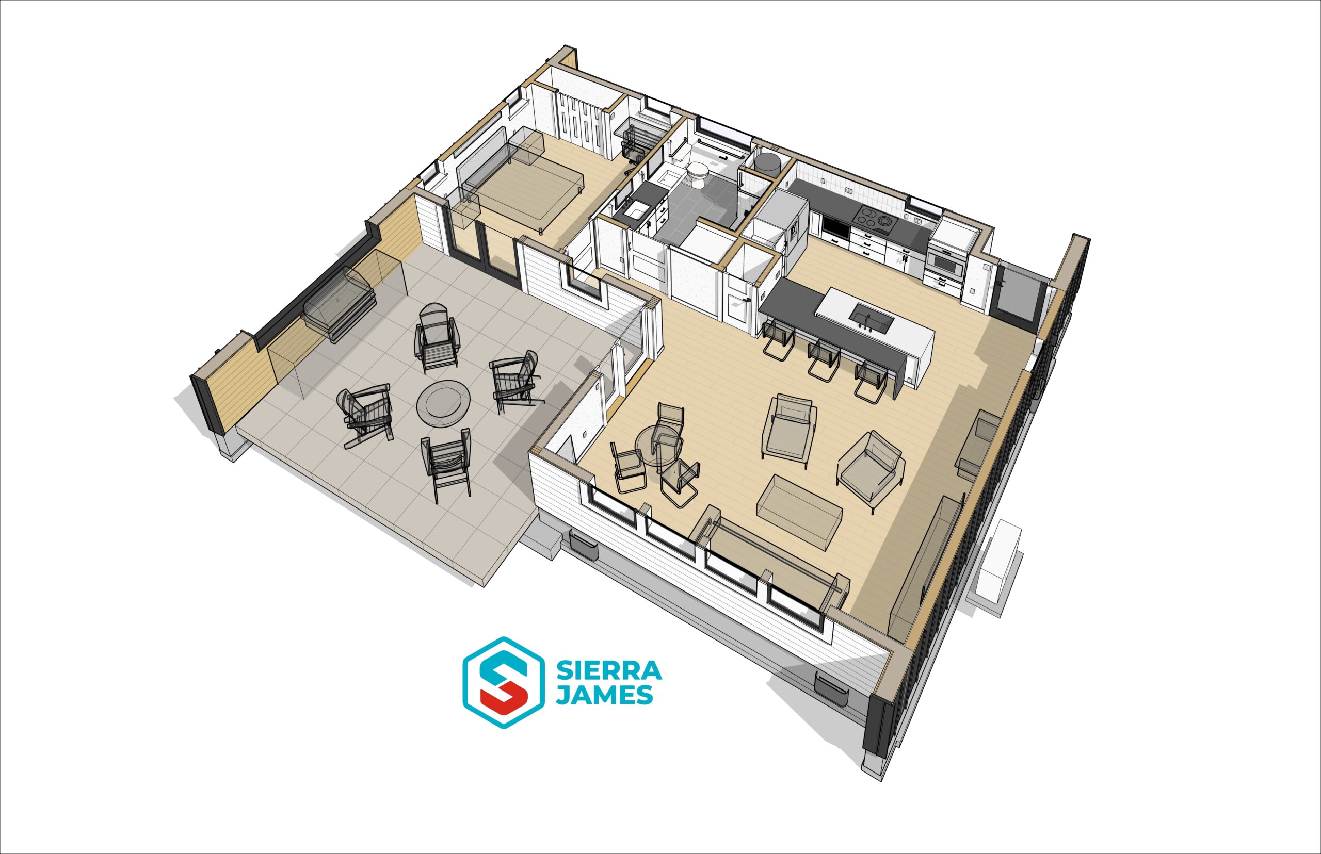
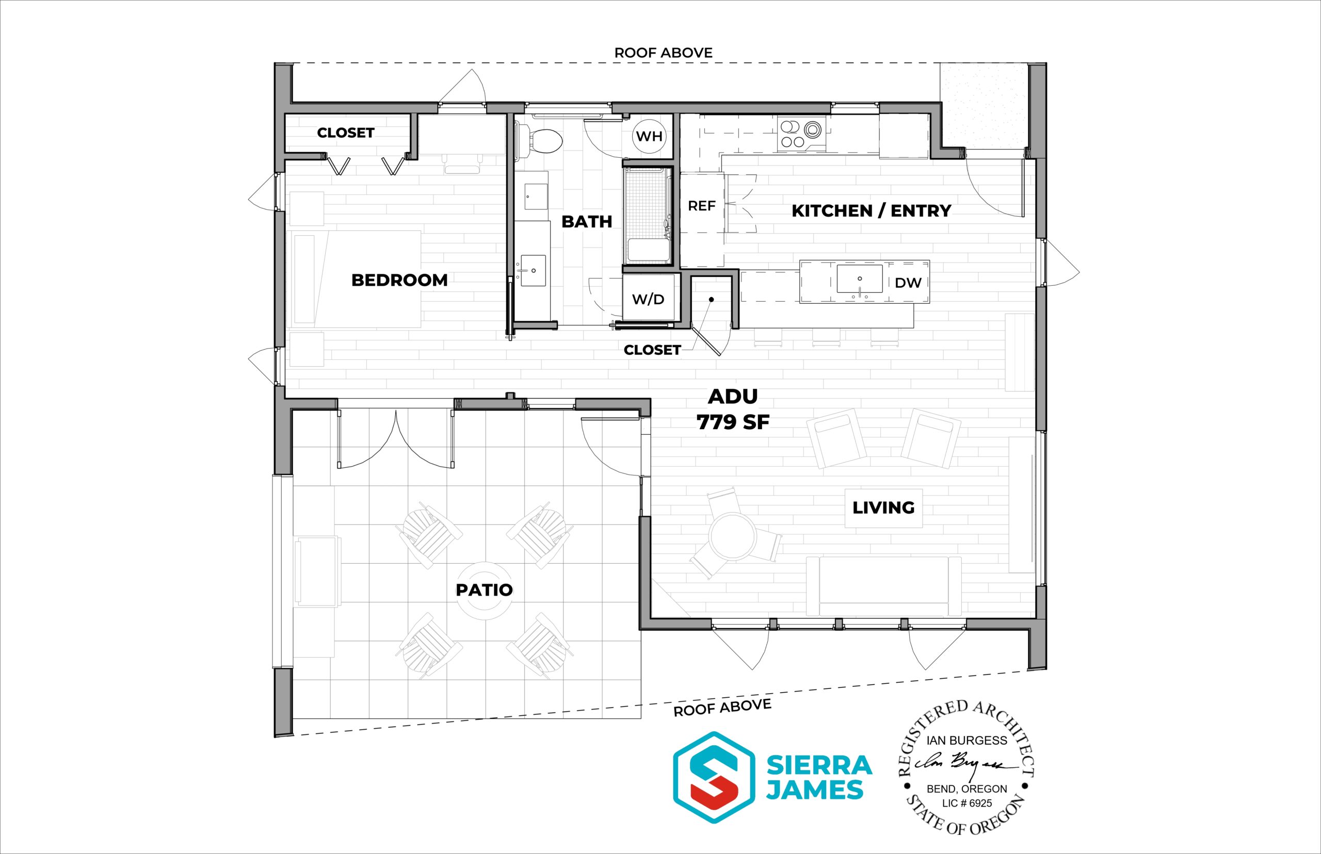
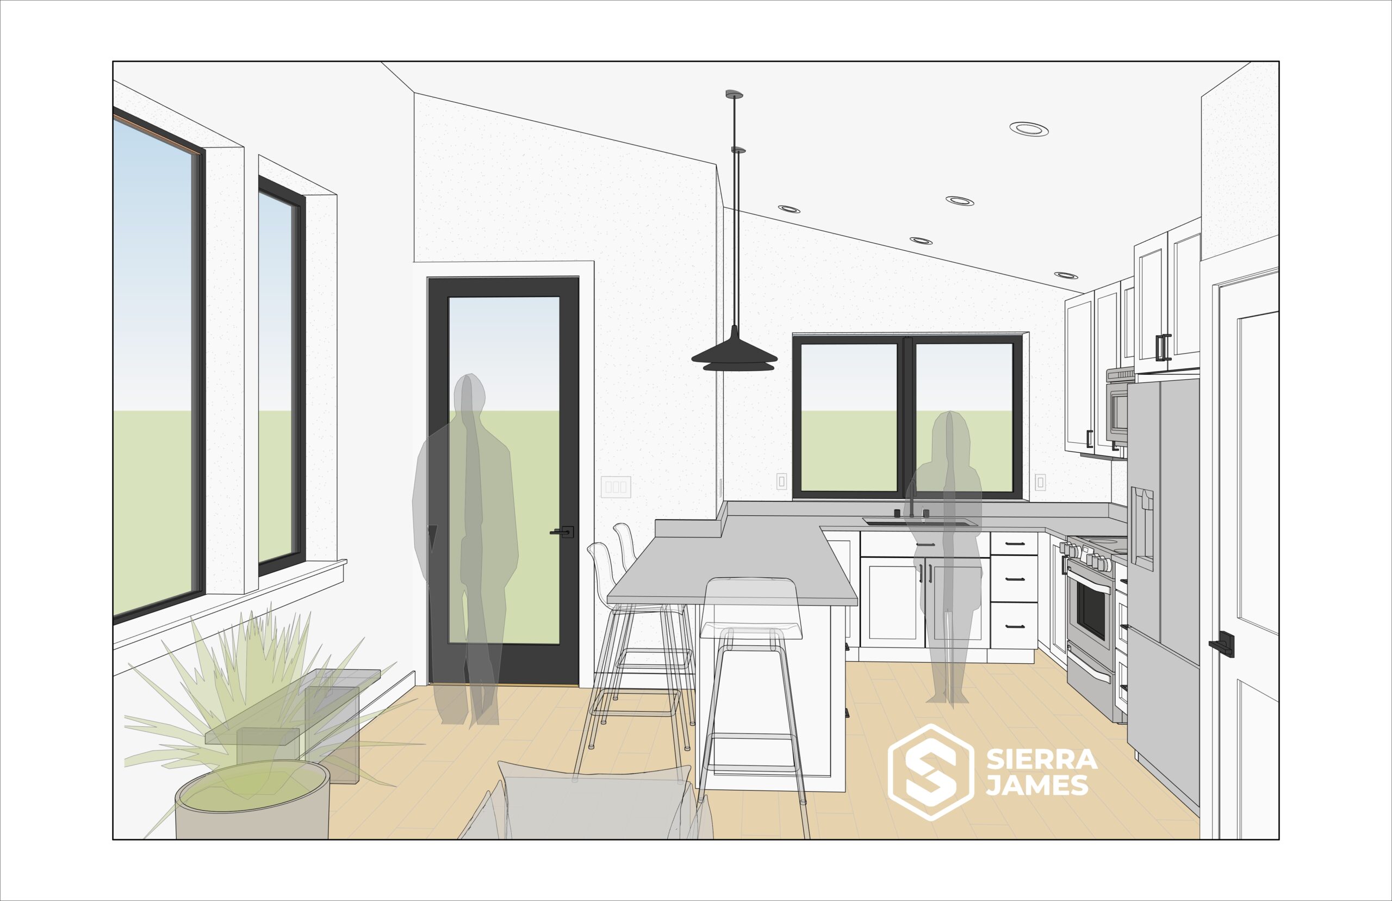
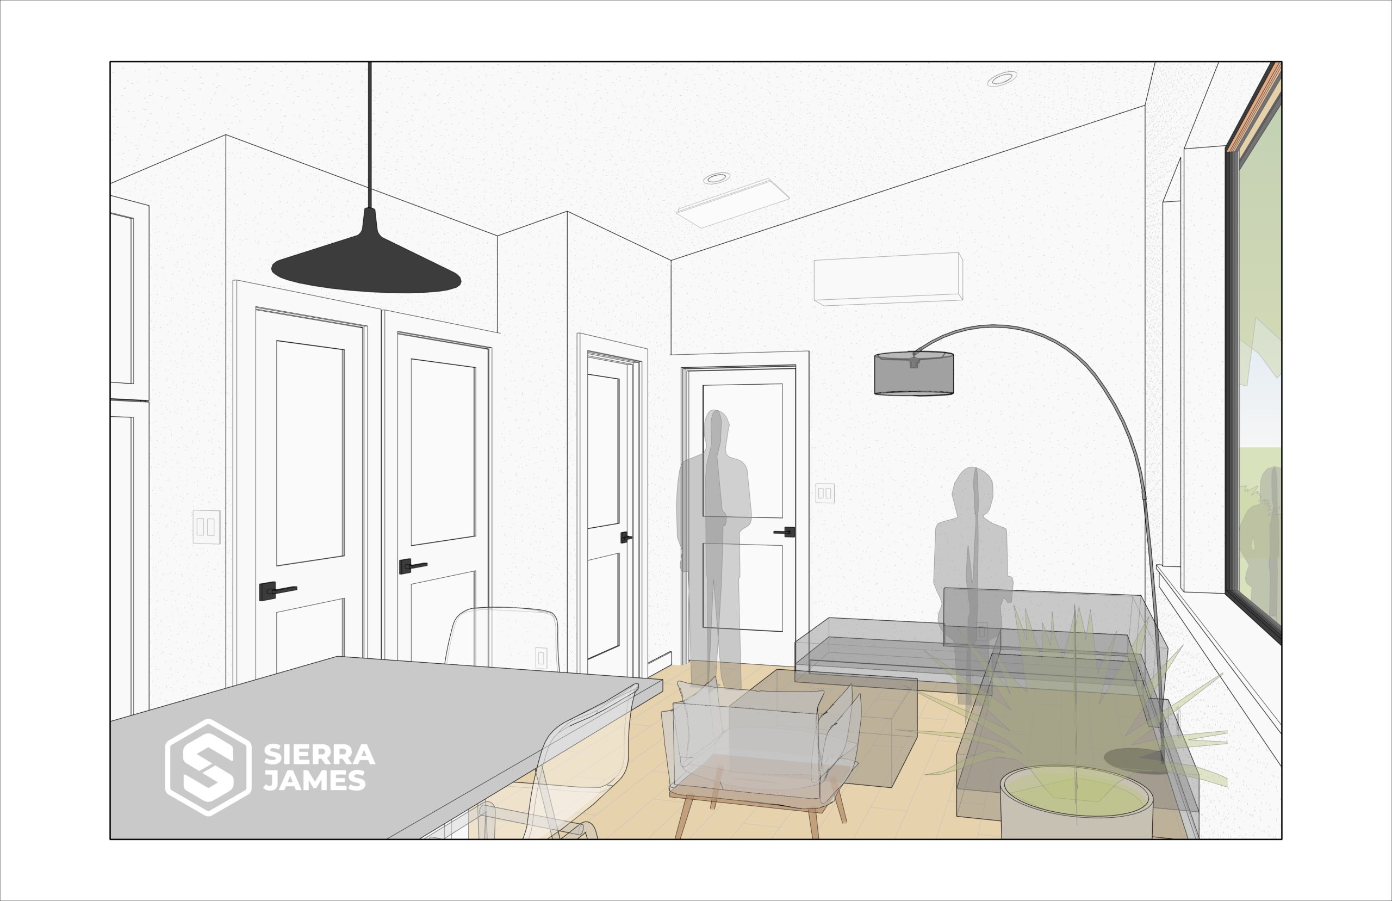
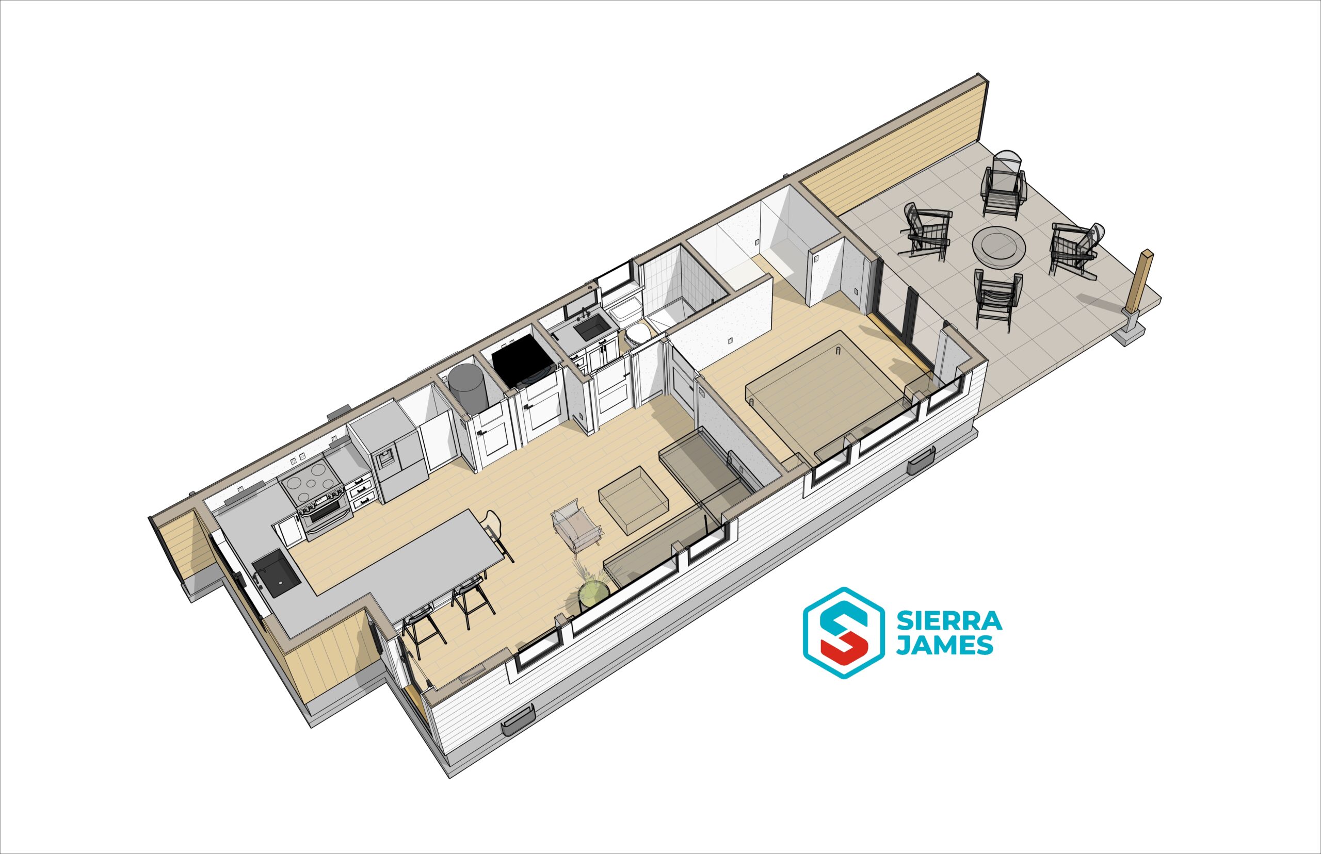
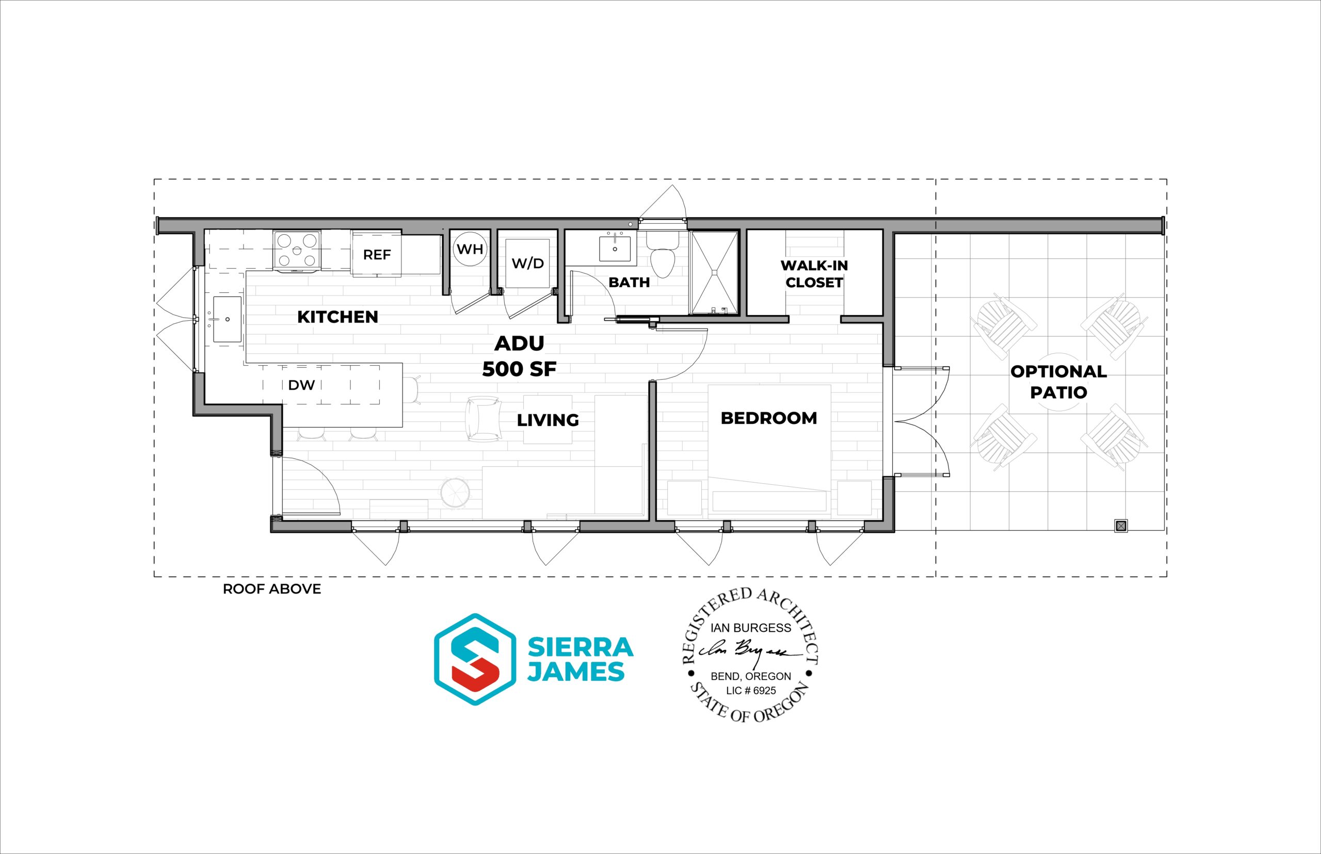
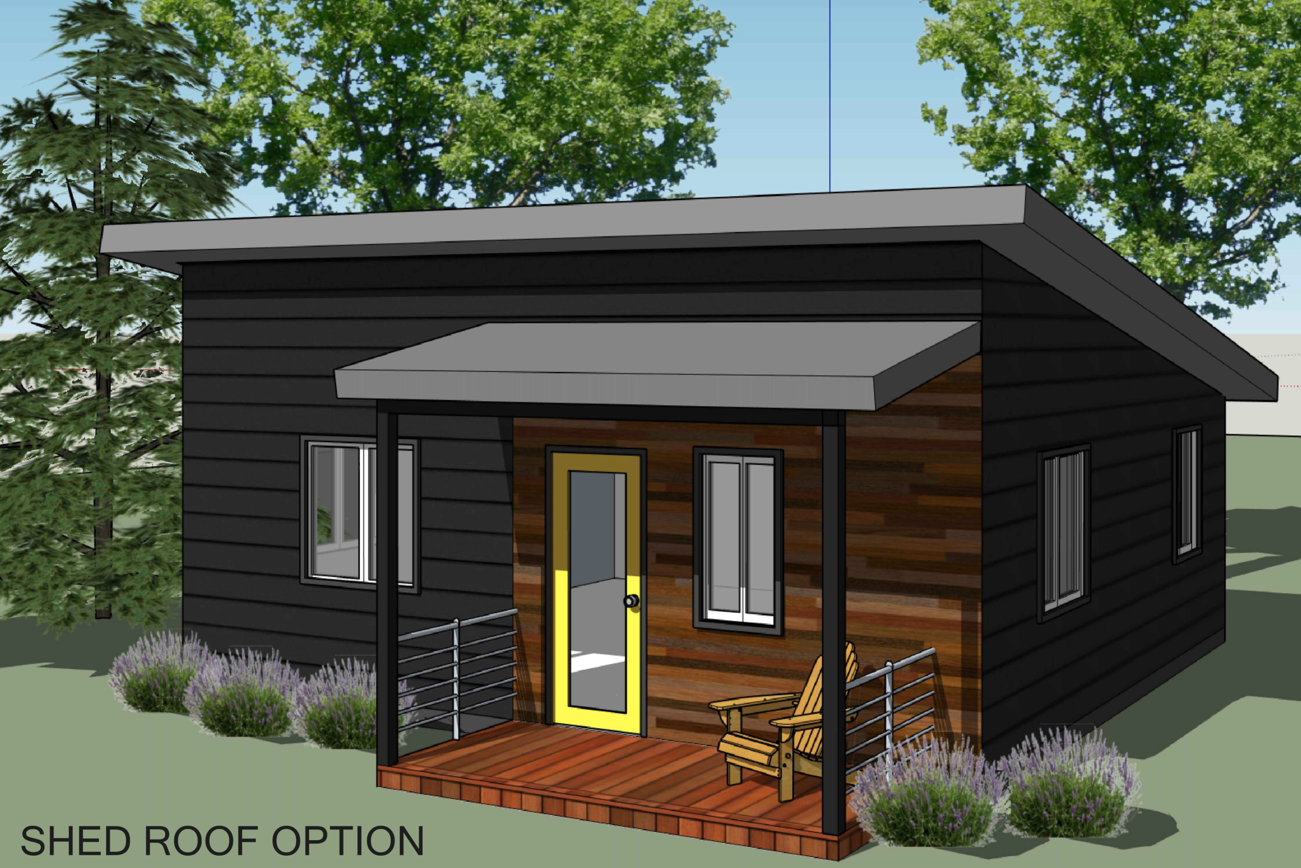
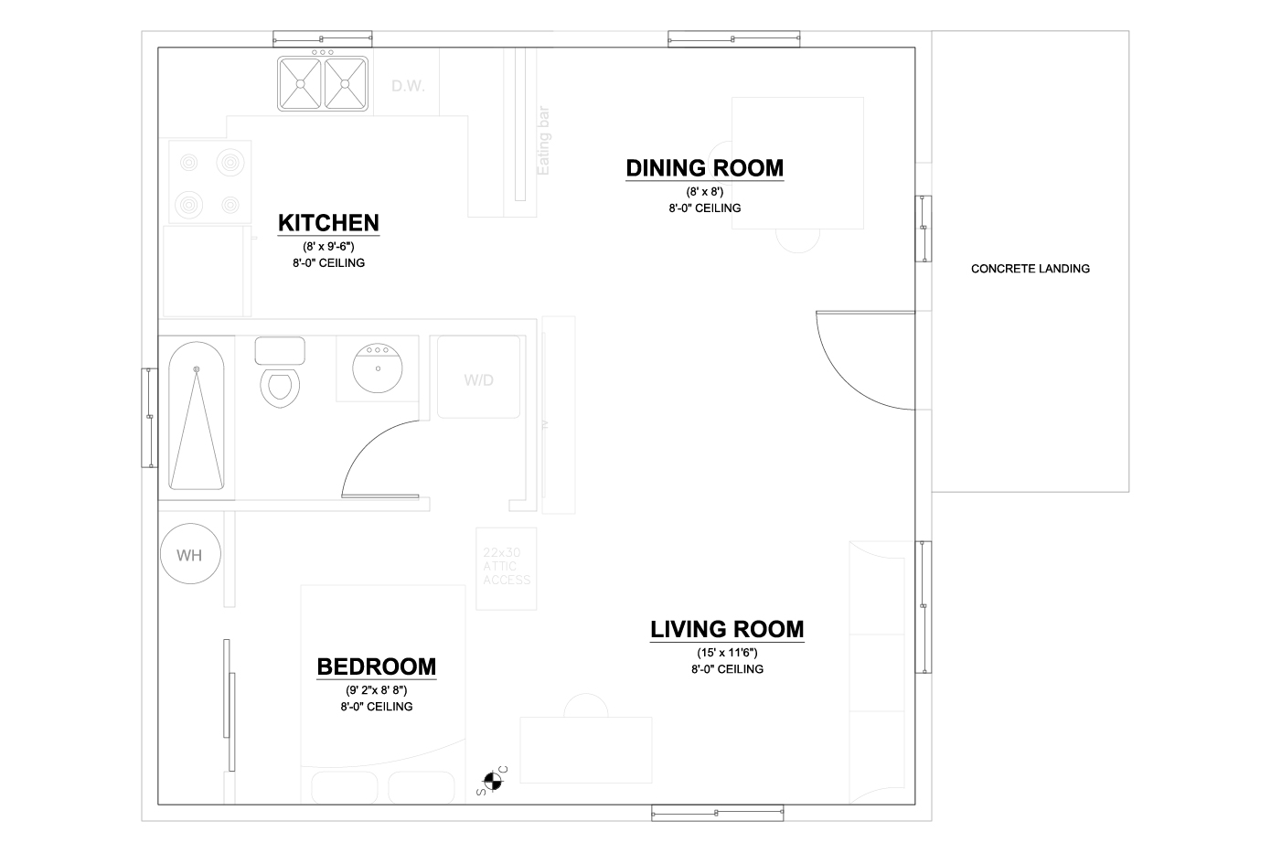
A compact, efficient living space, with optional covered patio extensions that enhance indoor-outdoor connection. This plan delivers an approachable, affordable housing solution without sacrificing comfort or style.
The Modern Mill House is intentionally designed with a slender footprint to fit lots with limited buildable width. The efficient layout supports streamlined circulation and flexible use, making it a strong fit for infill properties, alley-loaded lots, or sites with spatial constraints.
Architecturally, the Modern Mill House draws from contemporary interpretations of traditional mill-style structures, featuring a clean shed roof form, refined detailing, and a balanced mix of materials.
These plans are licensed for Permitting use within the Bend City Limits. Use of these plans outside of permitting directly with the City of Bend, is limited to contract bid and cost estimating only.
Highlights
- 500 Sq Ft
- 1 bedroom
- 1 bathroom
- Covered Patio
- Single-level
- Mirrored plan available
- Pairs well with the Cascade Cottage design
- Qualifies as a 2nd ADU design
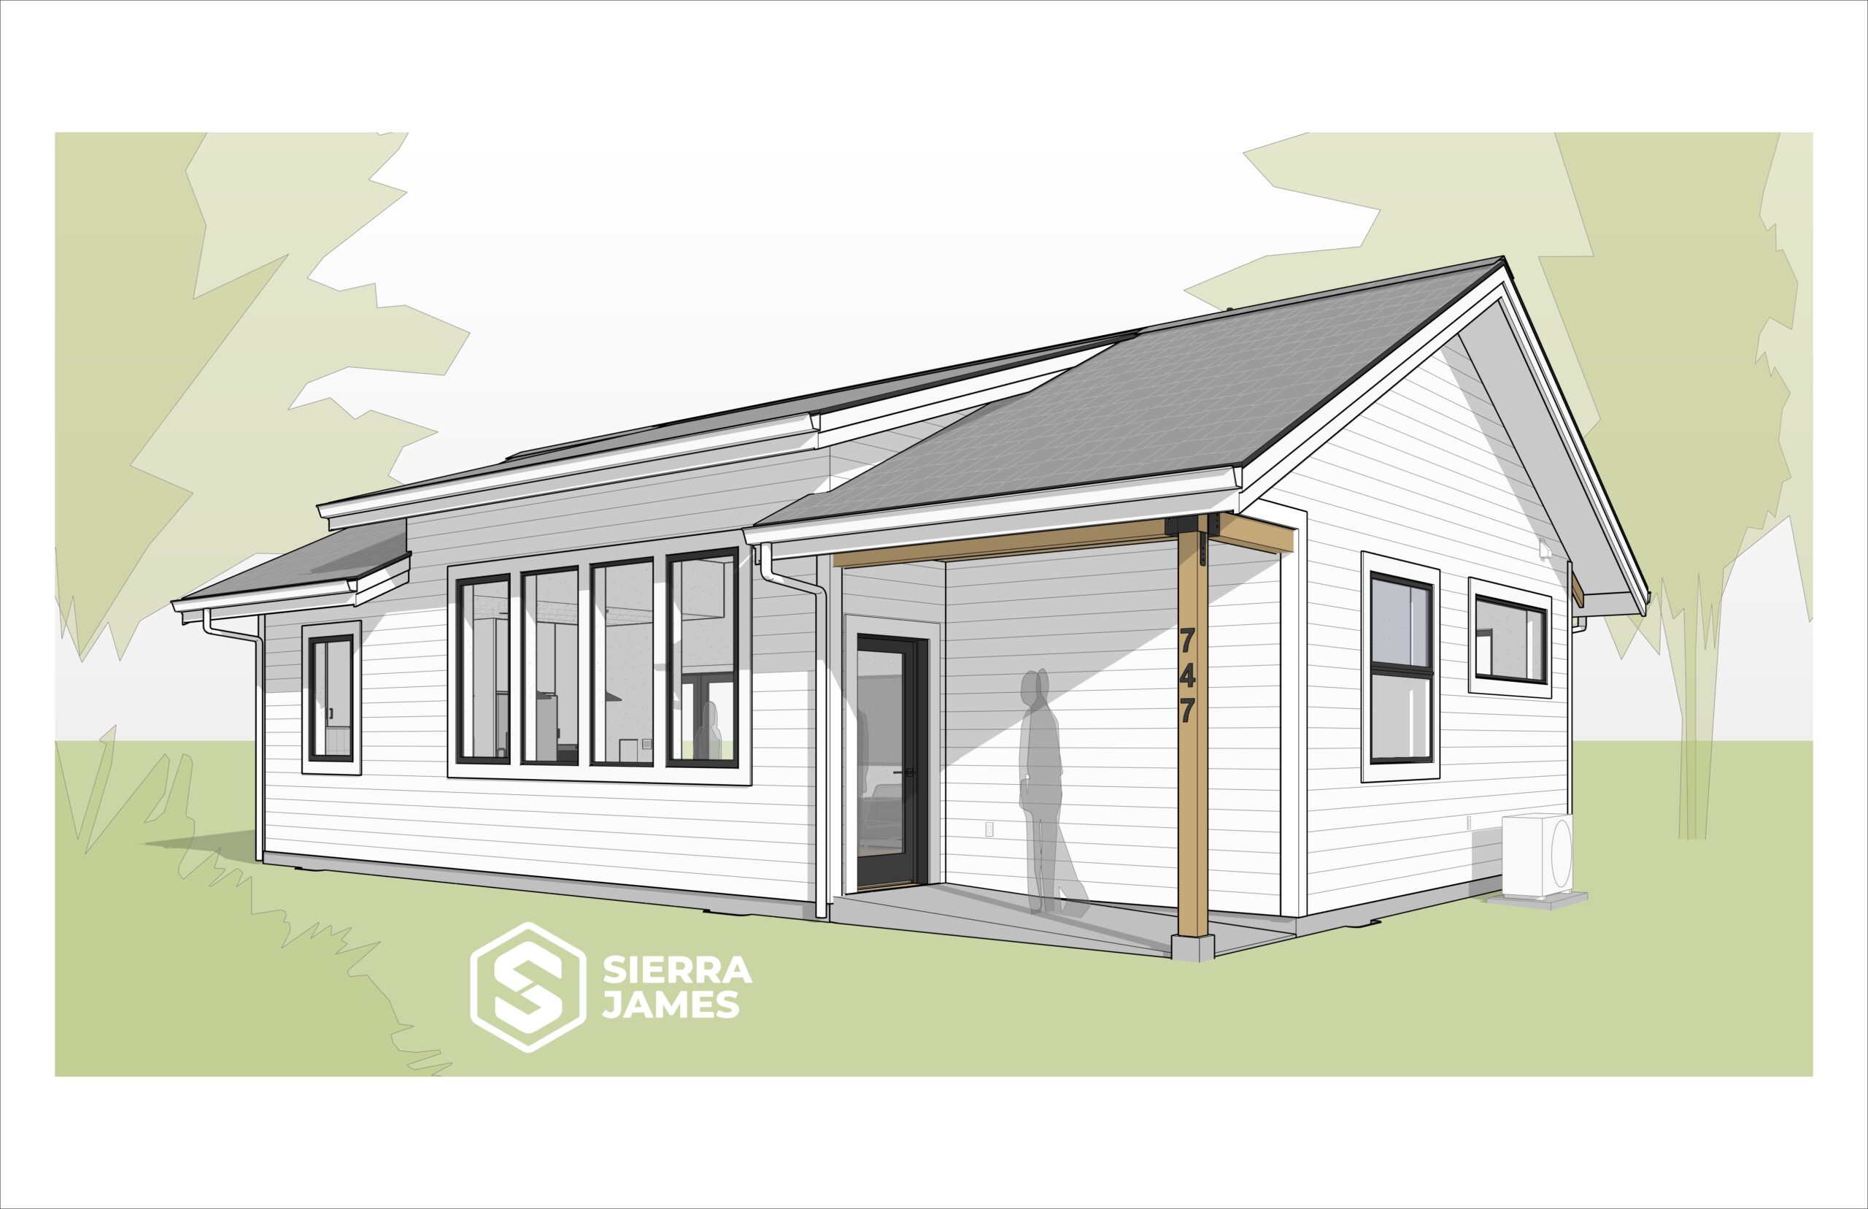
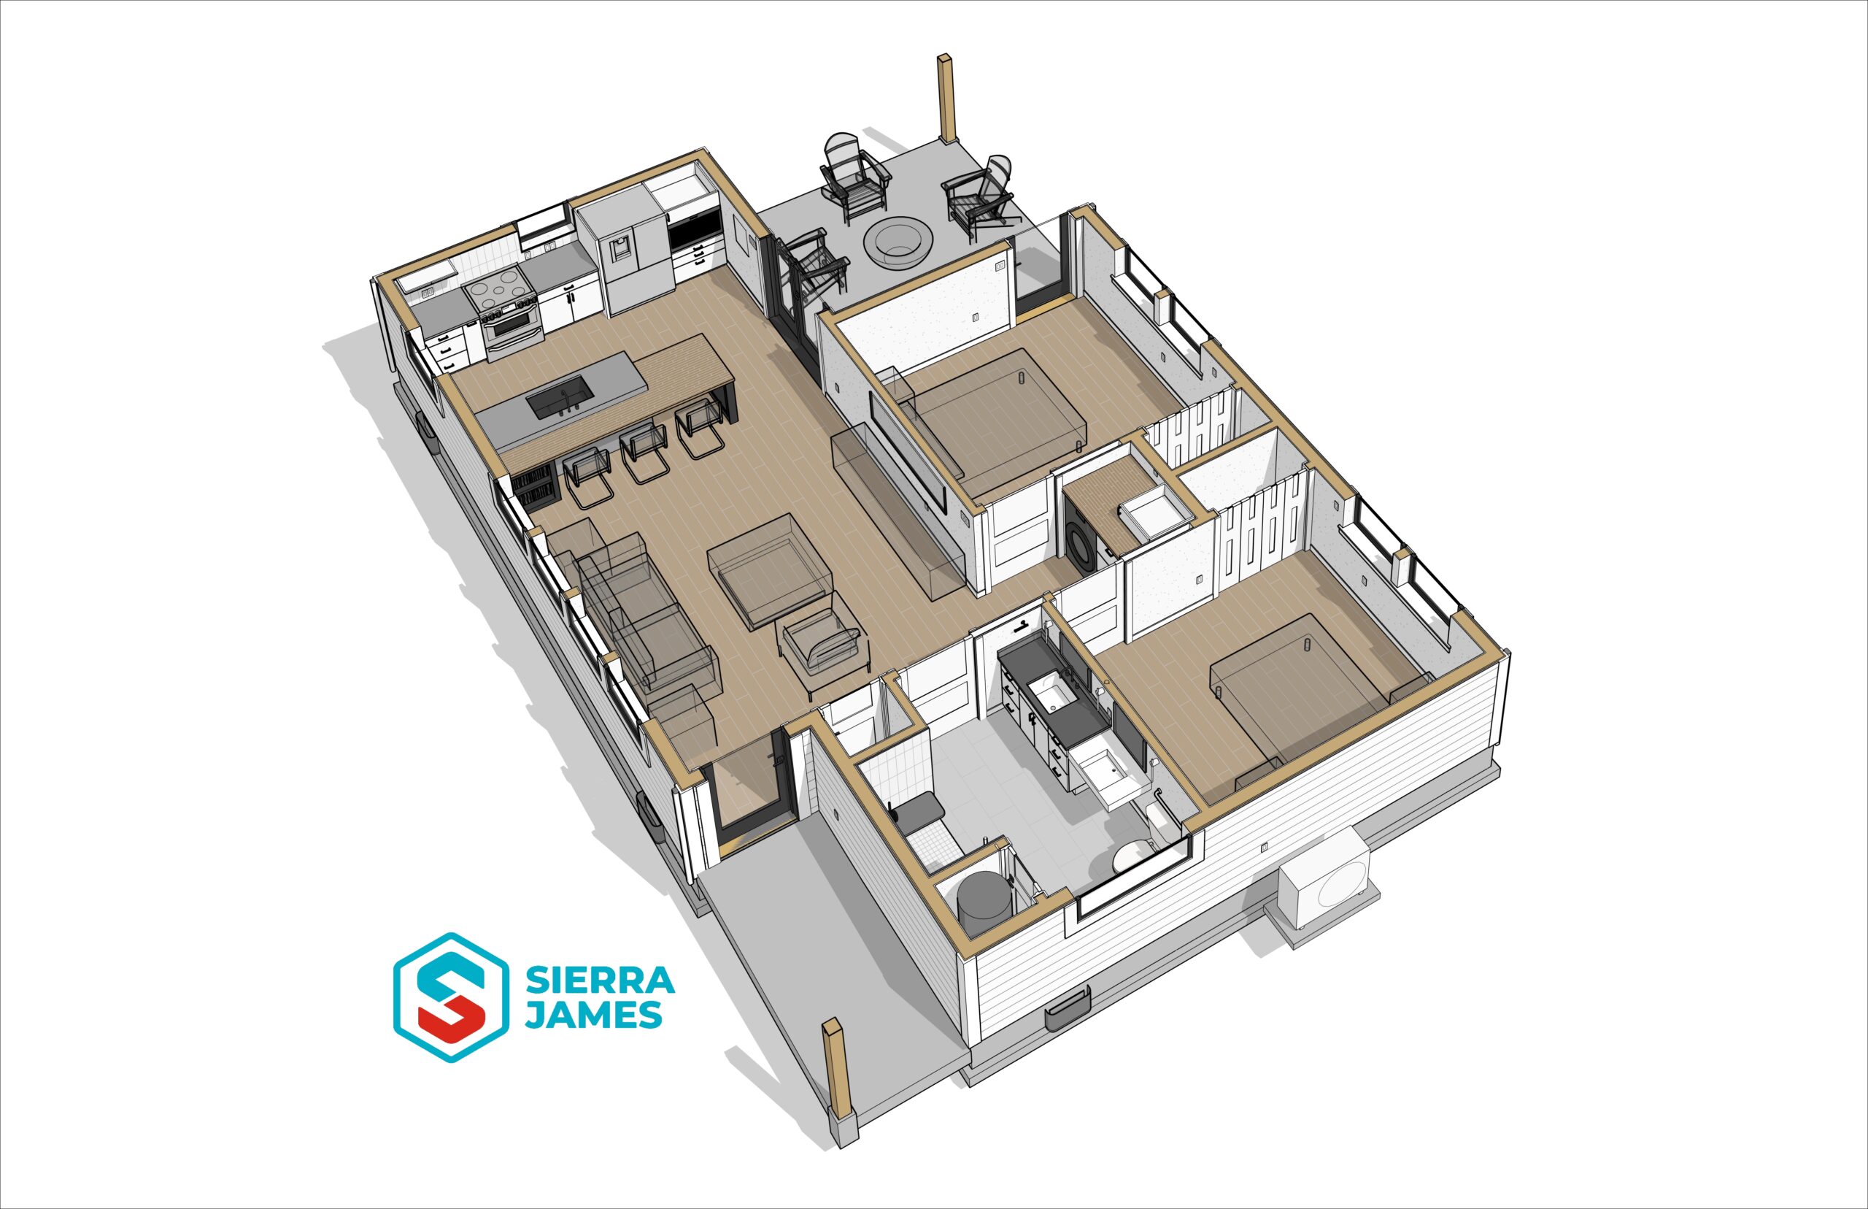
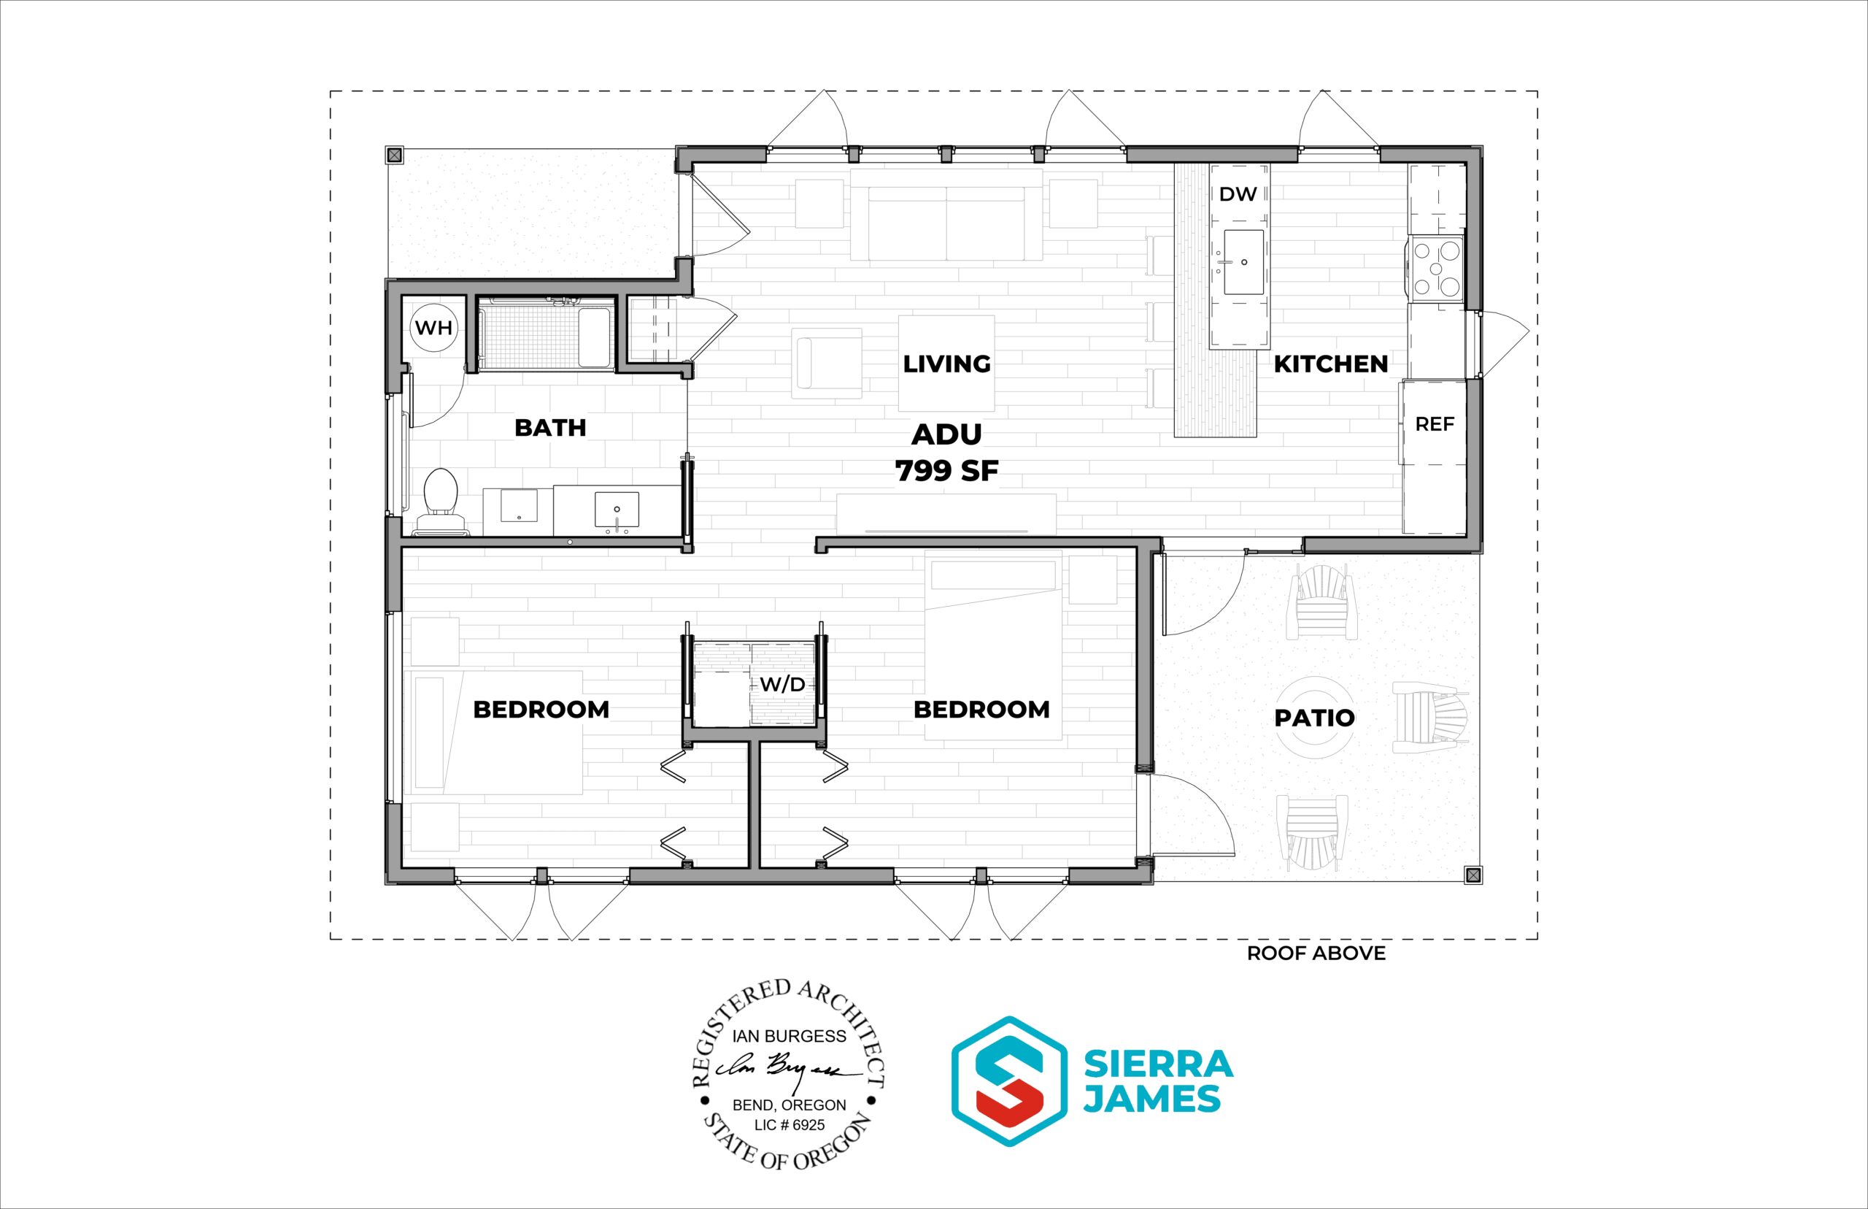
Deschutes Bungalow
Thoughtfully designed with flexibility, affordability, and universal design principles at its core, this plan offers efficient living without compromise.
Eligible as an ADU, the home also meets strict accessibility standards while remaining adaptable to a wide range of homeowners, life stages, and site conditions throughout Bend.
Architecturally inspired by Bend’s historic character, the classic Craftsman bungalow aesthetic blends seamlessly into established neighborhoods while delivering modern expectations for comfort, durability, and energy efficiency.
These plans are licensed for Permitting use within the Bend City Limits. Use of these plans outside of permitting directly with the City of Bend, is limited to contract bid and cost estimating only.
Highlights
- 799 Sq Ft
- 2 bedroom
- 1 bathroom
- Covered Patio
- Single-level
- Type A Accessible
- Mirrored plan available
- Pairs well with the Mt Bachelor Pad design
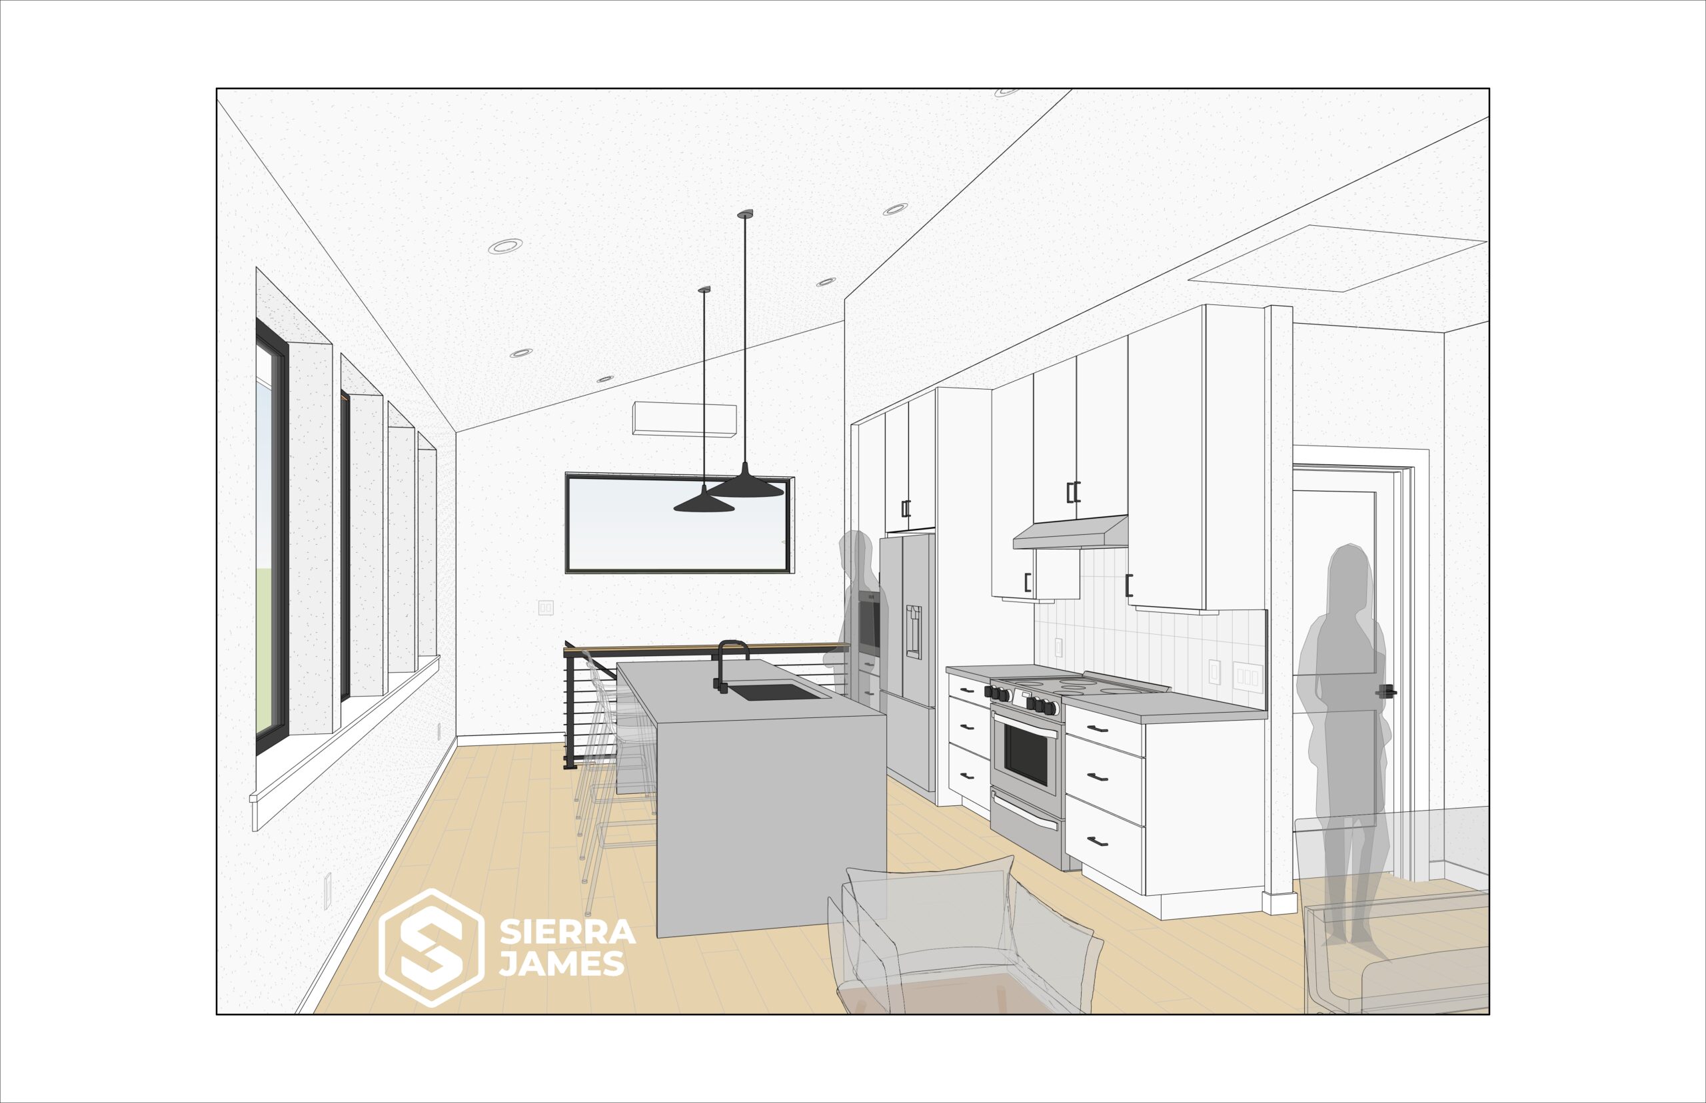
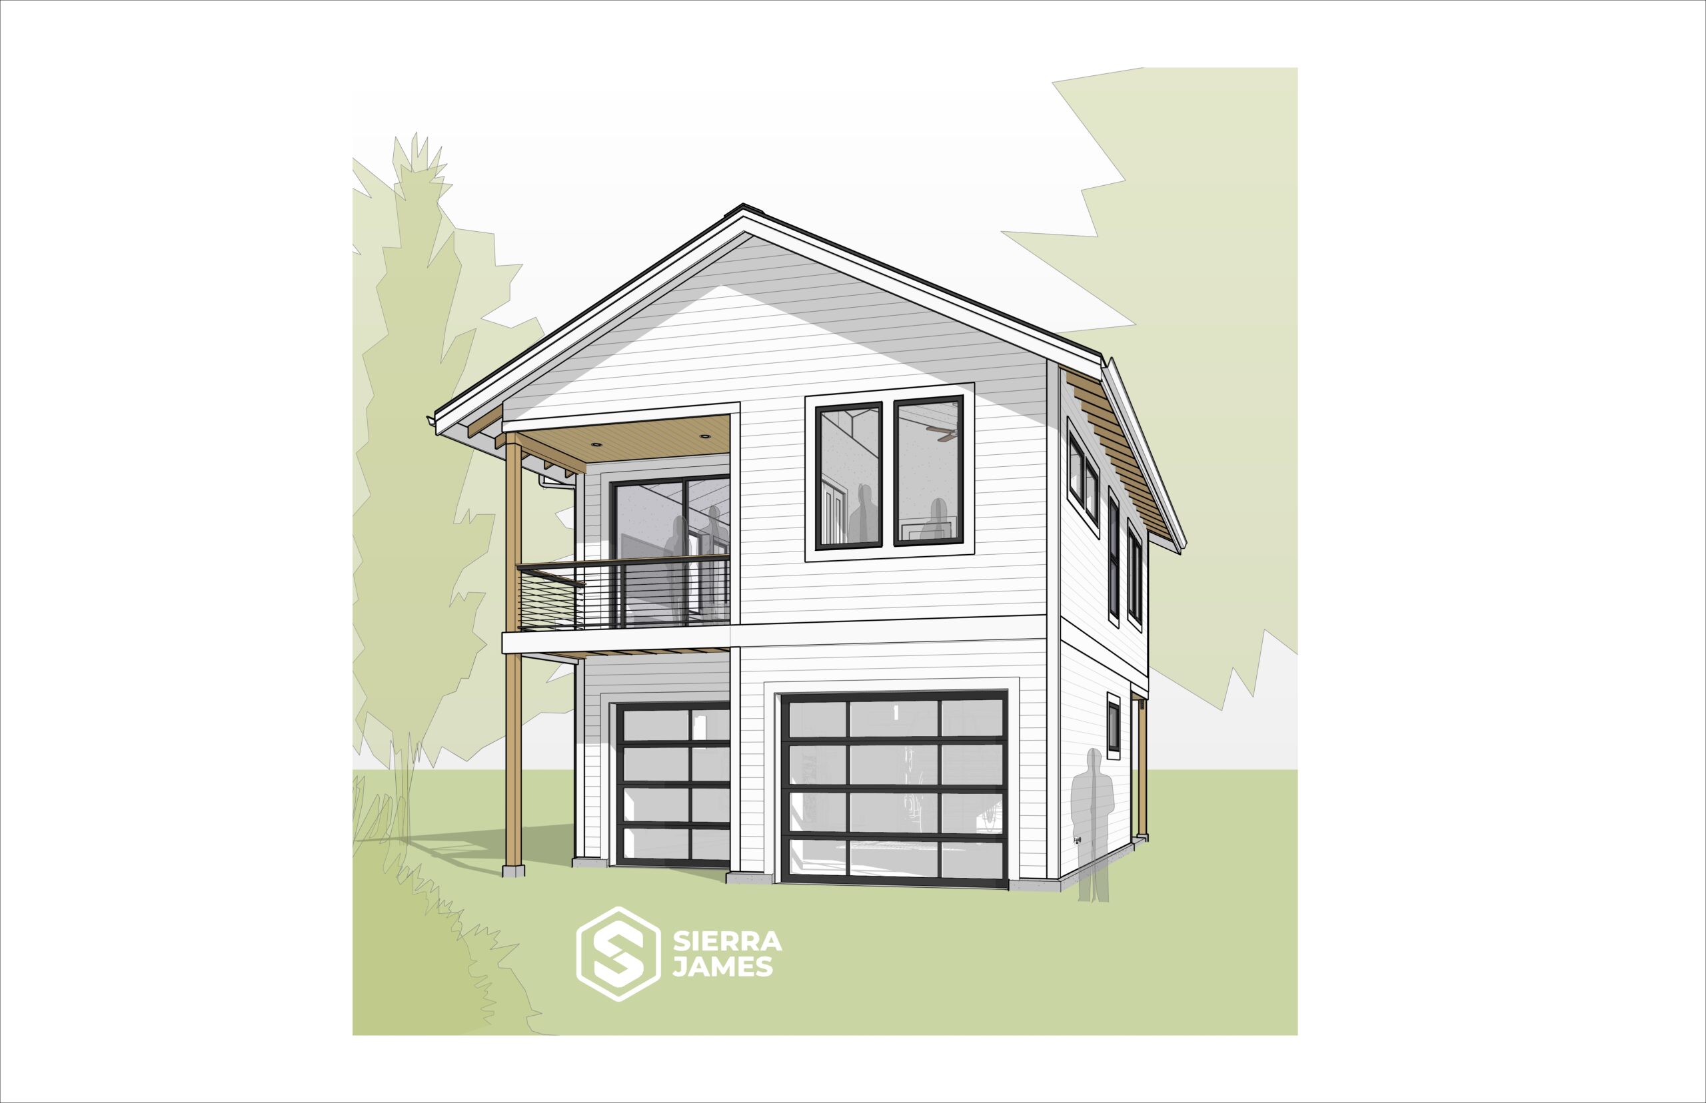
Mt Bachelor Pad
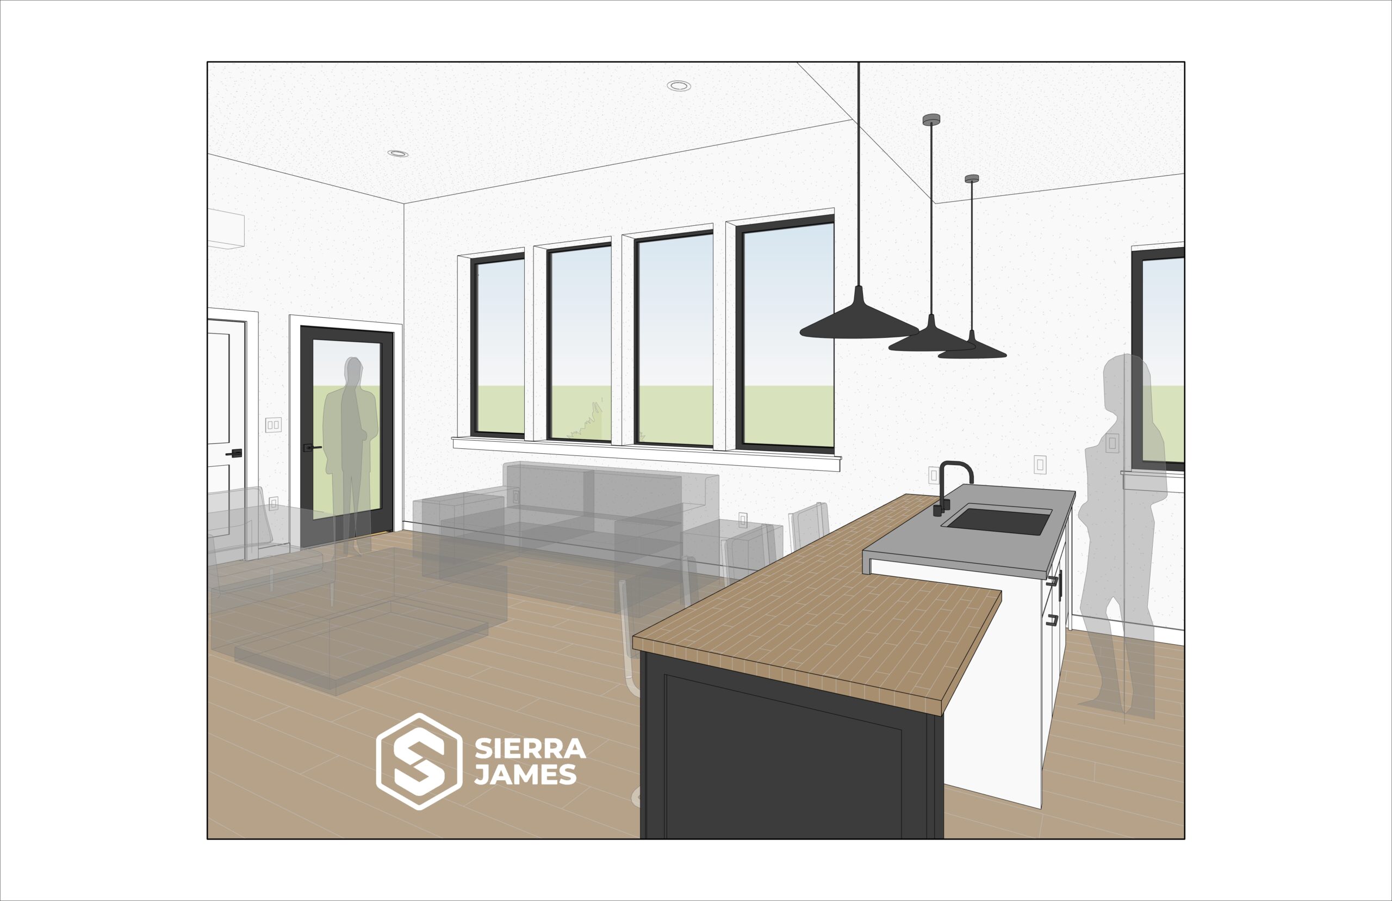
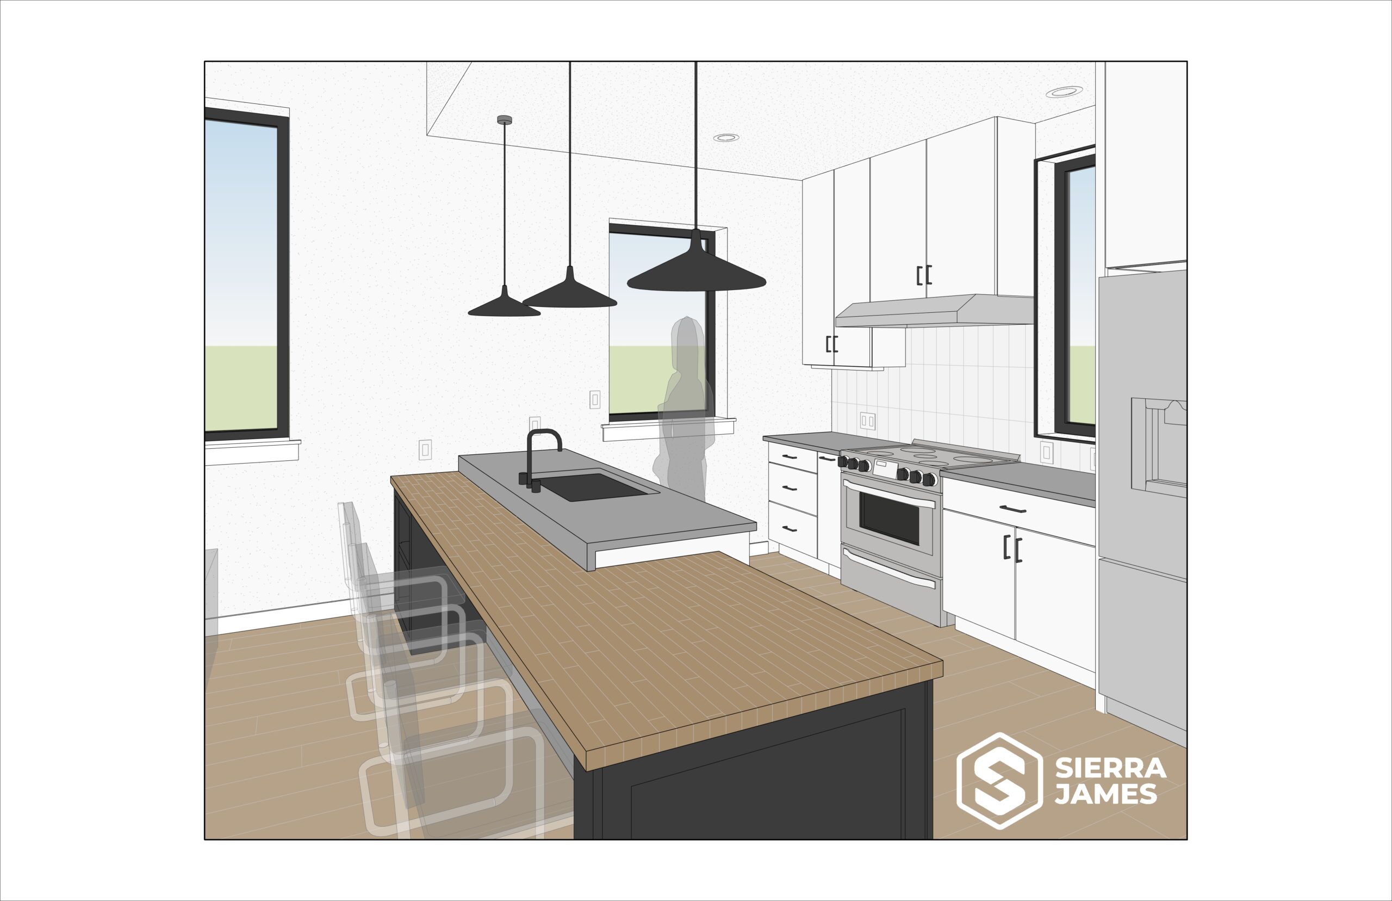
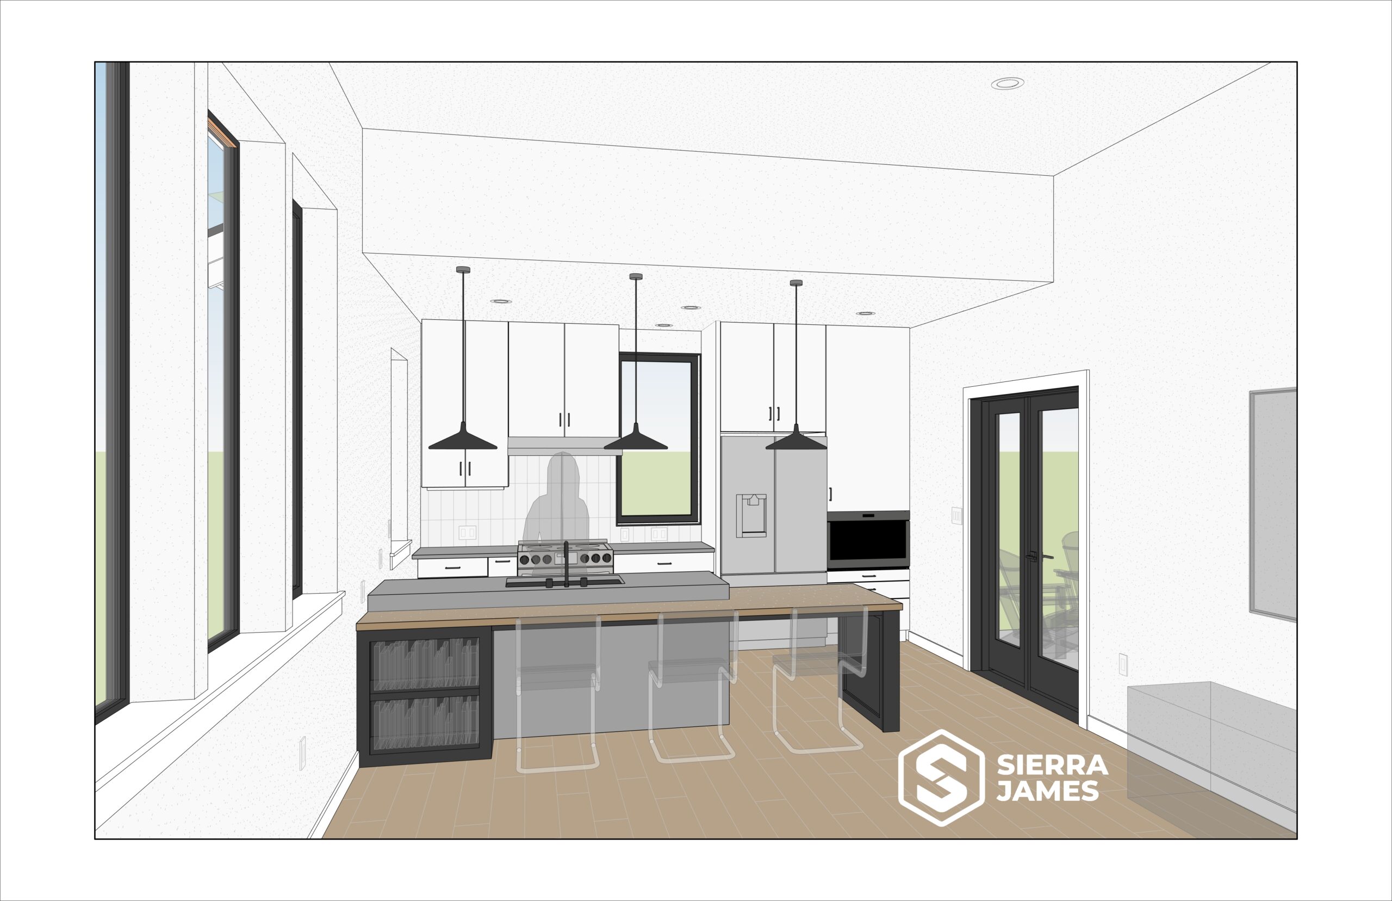
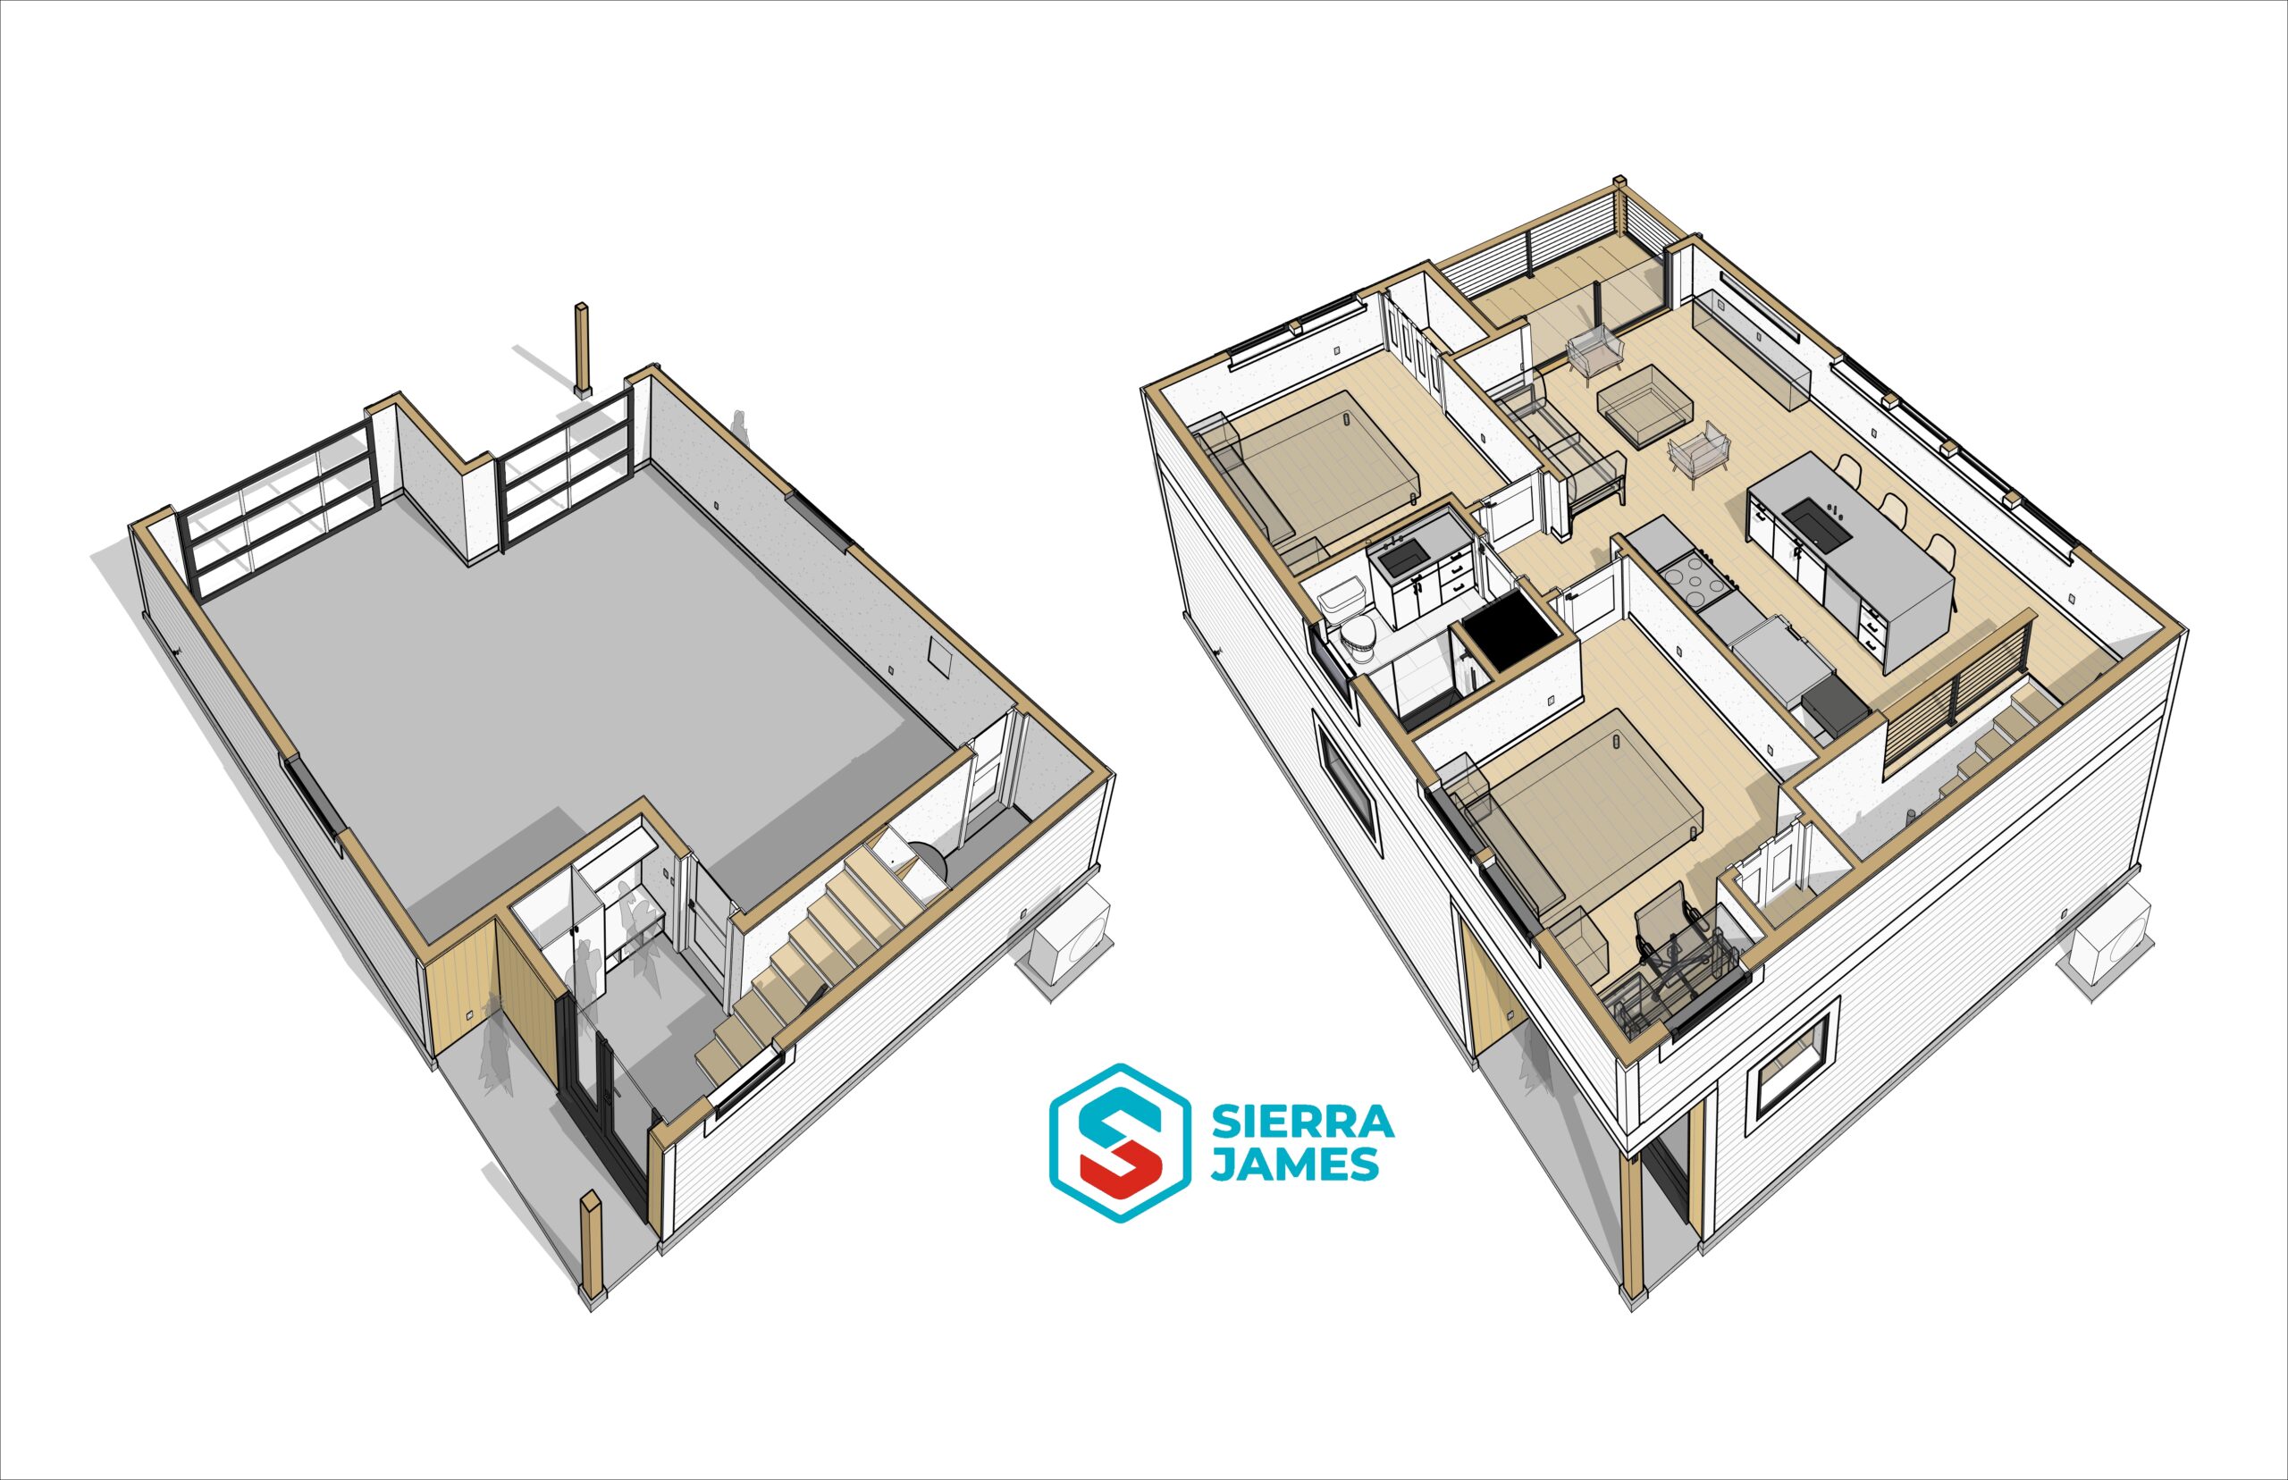
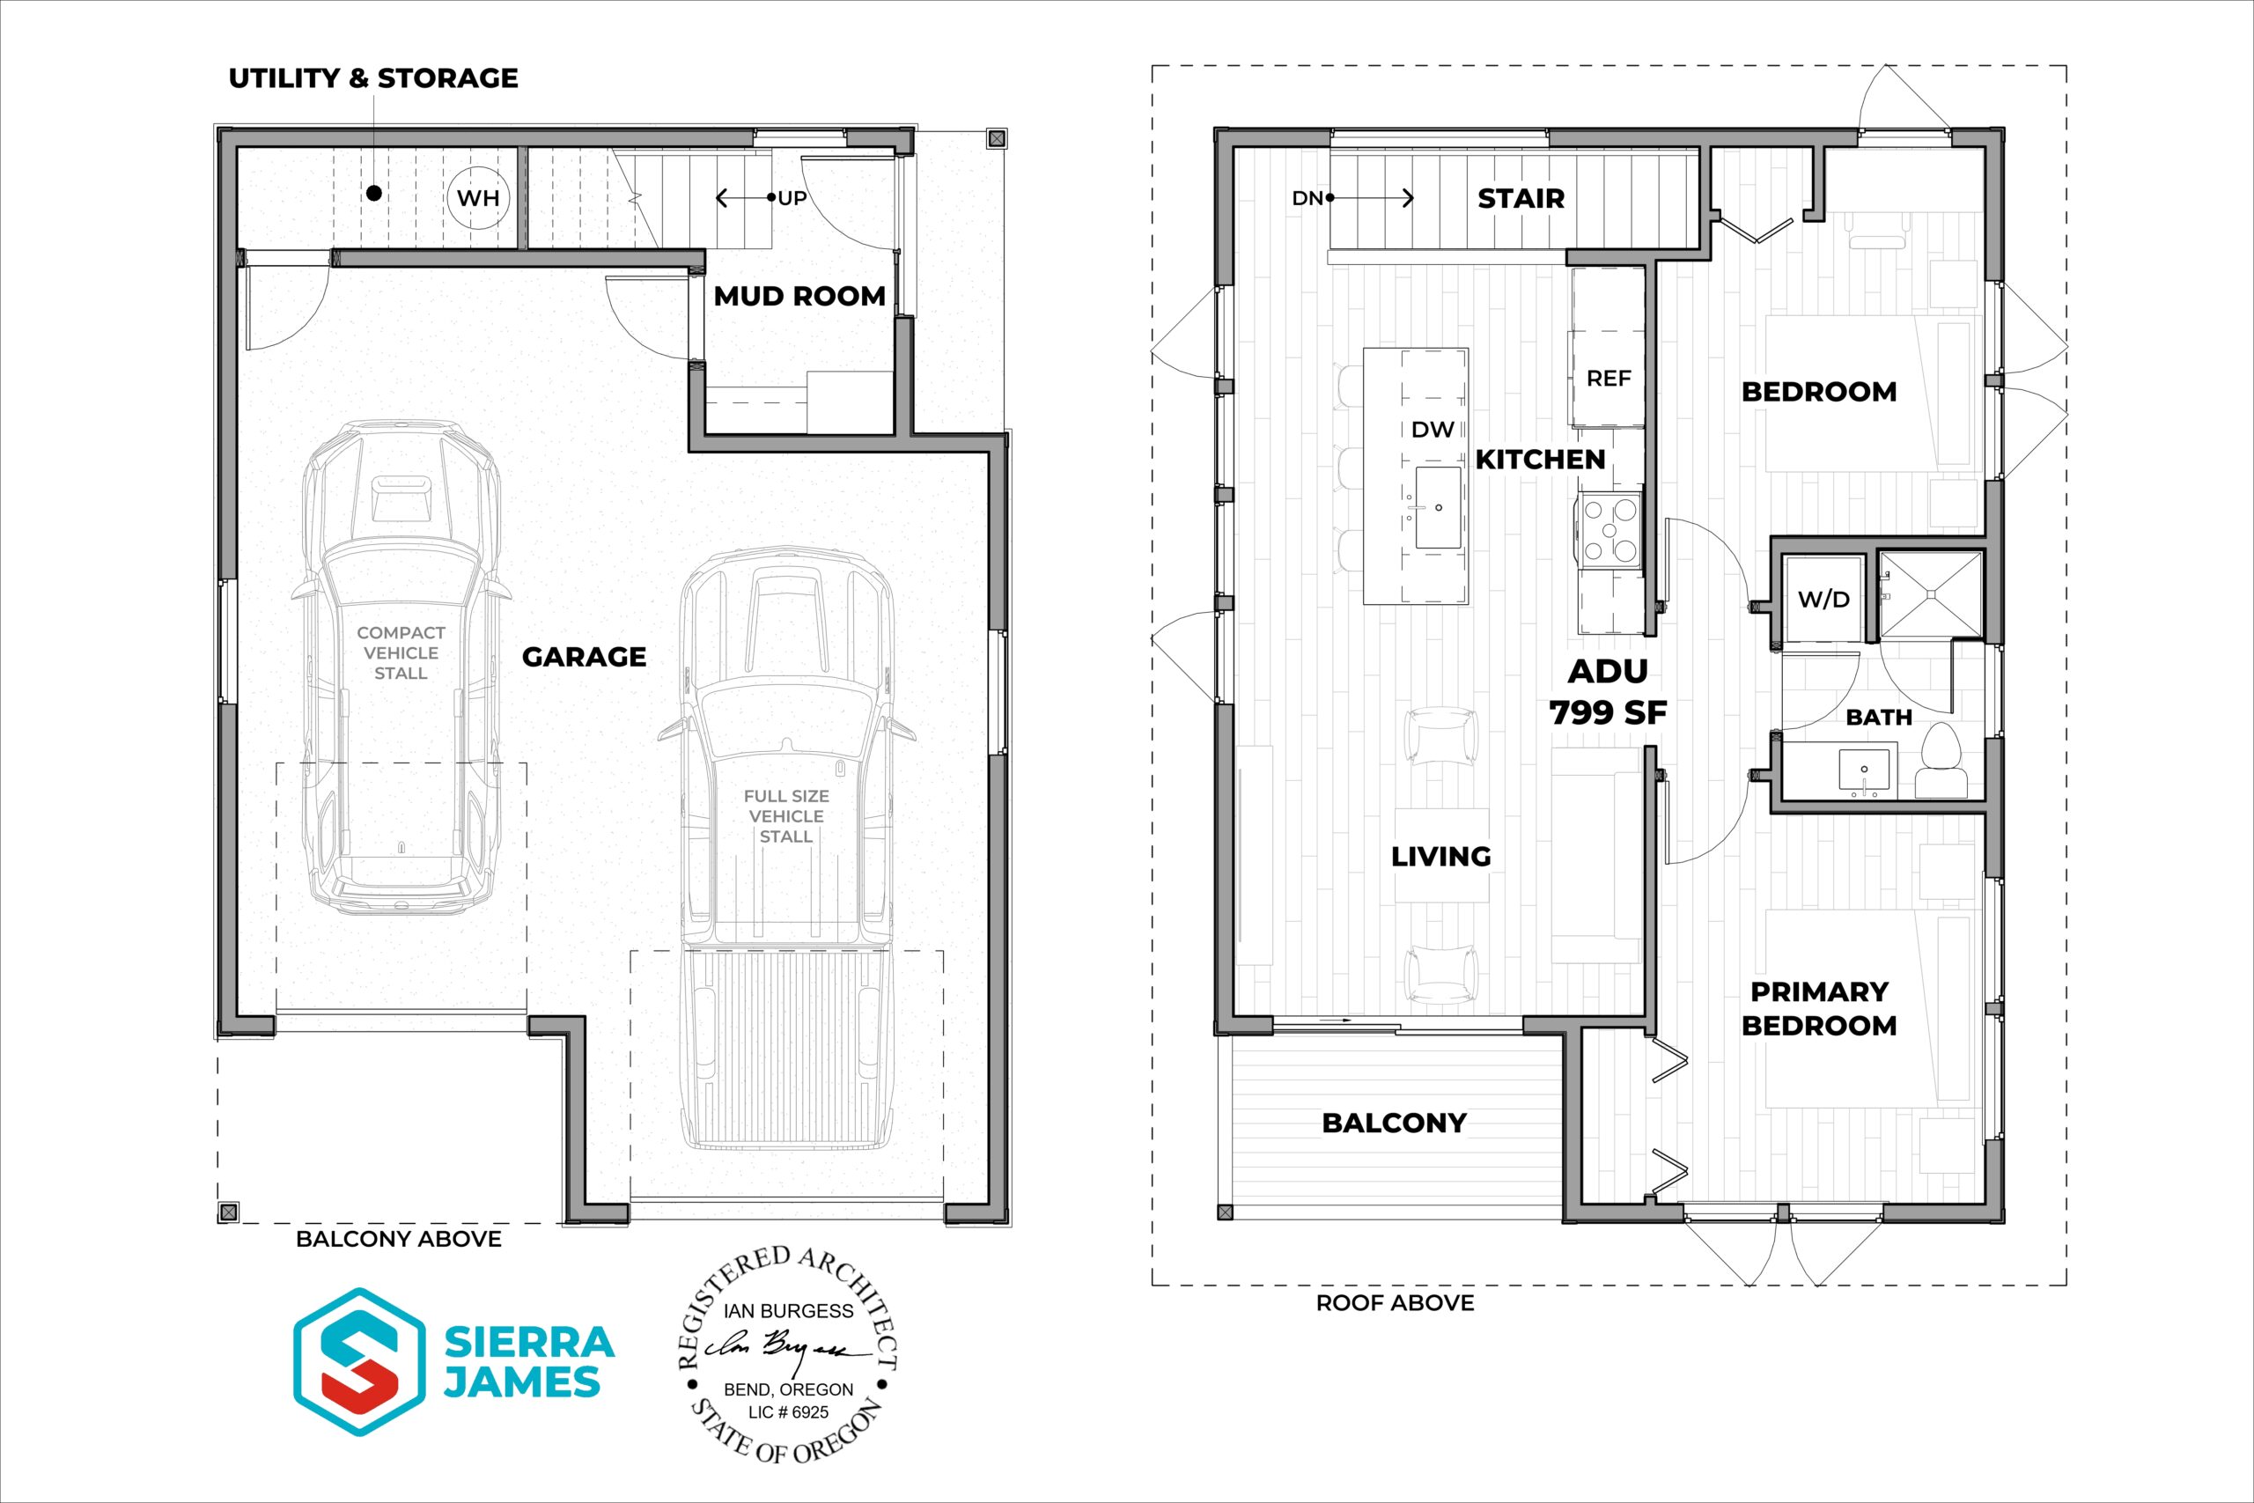
Designed with the Bend lifestyle in mind and purpose-built for Central Oregon’s climate and active culture, the design provides ample room for gear, vehicles, and year-round functionality without sacrificing comfort or style. Eligible as an ADU, the stacked footprint maximizes site efficiency while maintaining livability.
Architecturally, the home blends clean, modern features with traditional roof forms, creating a timeless aesthetic that complements the character of Bend’s established neighborhoods while meeting contemporary expectations for durability, efficiency, and everyday practicality.
These plans are licensed for Permitting use within the Bend City Limits. Use of these plans outside of permitting directly with the City of Bend, is limited to contract bid and cost estimating only.
Highlights
- 799 Sq Ft
- 2 bedroom
- 1 bathroom
- Covered deck
- 2 car garage w/mudroom
- 2nd Story living
- Mirrored plan available
- Pairs well with the Deschutes Bungalow design
The Joel
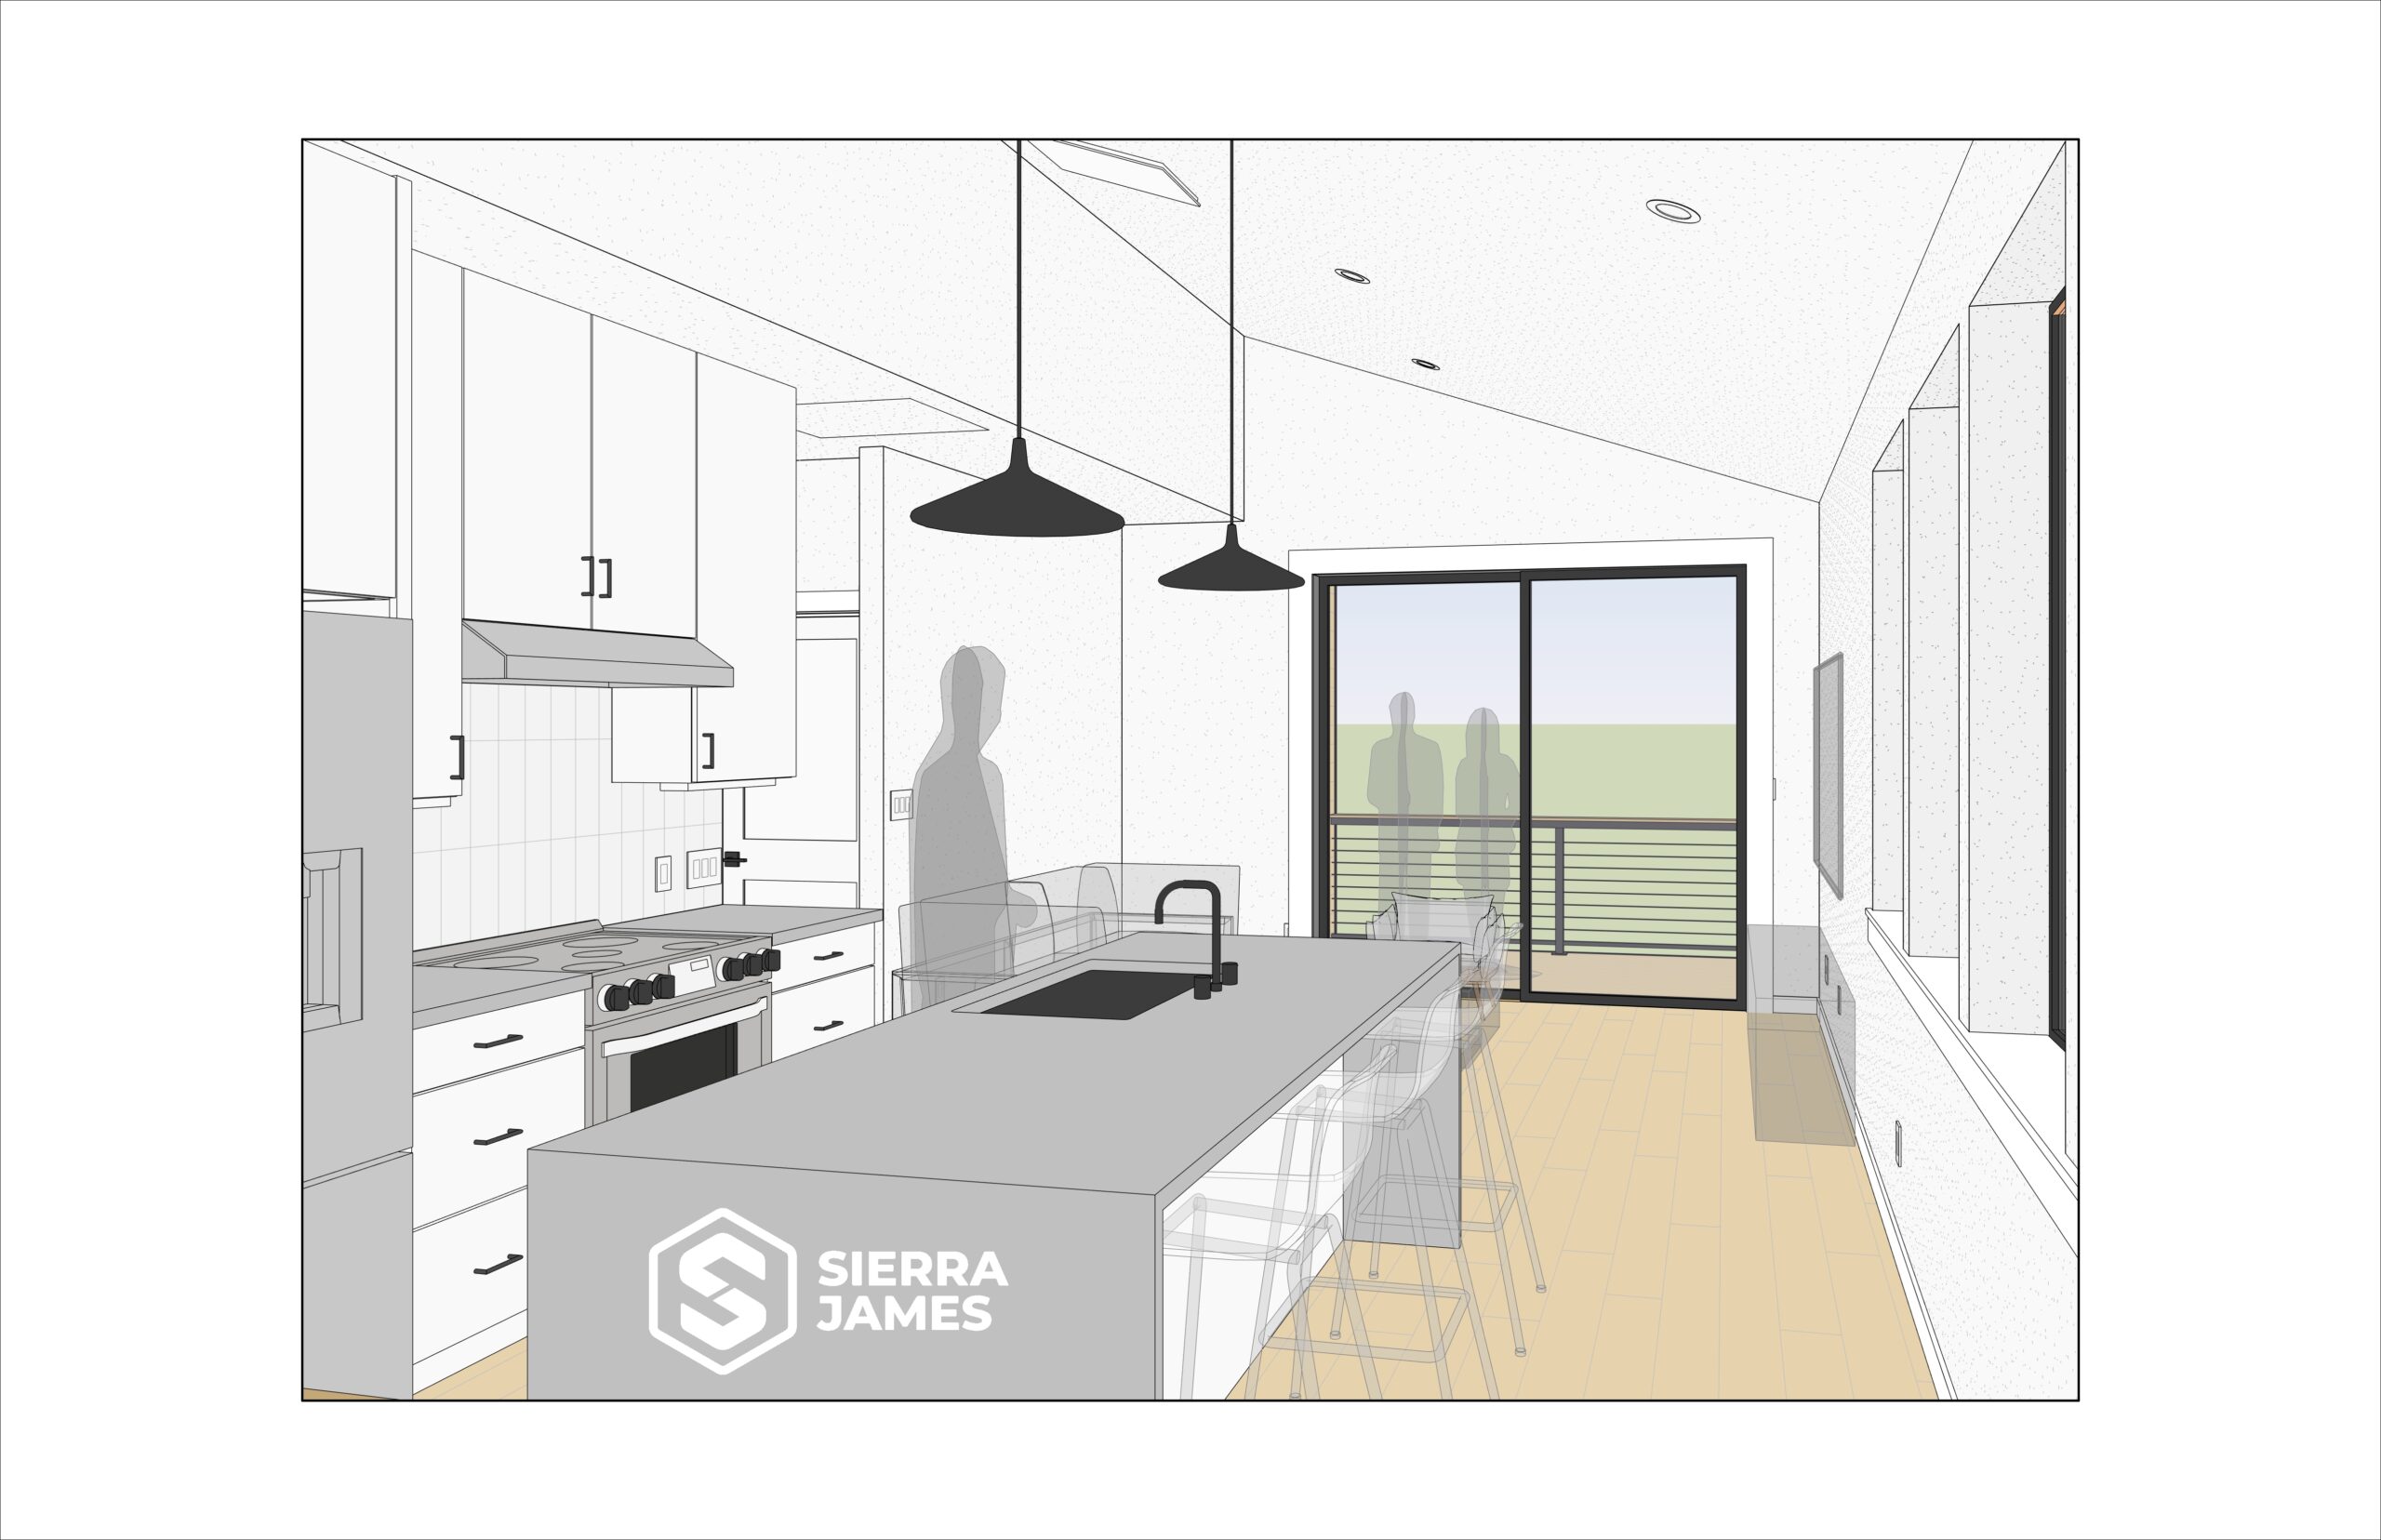
This cozy dwelling plan, developed and generously shared by the City of Eugene, reflects a commitment to practical design, efficient use of materials, and traditional construction methods—making it both attainable and straightforward to build.
The interior features an open floor plan that maximizes usable space, while thoughtfully placing utility areas away from the main living and sleeping spaces. This approach supports comfortable studio-style living with a clear, functional layout. A vaulted ceiling enhances the overall experience of the space, creating a brighter and more open feel that extends beyond the home’s modest footprint.
Highlights
- 576 Sq Ft
- Studio
- 1 bathroom
- Covered porch
- Single Level
These plans are provided as a courtesy by the City of Bend for application and permitting purposes only. These plans were not designed by the City of Bend and the City bears no responsibility for the plans or resulting structure. The plans have been reviewed for minimum Oregon Residential Specialty Code compliance. By using these standard plans, the user agrees to release the City of Bend from any and all claims, liabilities, suits, and demands on account of any injury, damage, or loss to persons or property, including injury or death, or economic losses, arising out of the use of these construction documents. The use of these plans does not eliminate or reduce the user’s responsibility to verify any and all information. These approved plans and any resulting permit issued shall not be construed to be a permit for, or an approval of, any violation of any of the provisions in the Oregon Residential Specialty Code or any other laws or ordinances of this jurisdiction. The approval of these plans and issuance of a permit based on construction documents and other data shall not prevent the building official from requiring the correction of errors in the construction documents and data. All applicable review and permitting fees still apply and use of these plans does not exempt applicants from any and all required fees or cost in the permitting process and further documentation requirements.
Frequently Asked Questions
The plans are licensed by the City of Bend for permitting use only within the City Limits. For use of the plans, apply for permits directly with the City of Bend. Use of the plans outside of City of Bend permitting, is not authorized by the City of Bend and must have permission of the owner and designer of the plans, Sierra James and their licensed engineer.
The plans may be used on any residential lot in the Bend City Limits or where otherwise approved by the Bend Development Code or Land Use approval process. Projects utilizing the Master/Reissue program are limited to those located on a site that does not exceed 2’ slope across the side at footing or require modifications to the design criteria or building construction.
The plans are free to use.
*Please note the next question in the FAQ for other costs associated with building a Pre-Approved Plan.
Yes, there are several fees to consider, including, but not limited to, building permit and site-specific plan review fees, system development charges, planning fees, for example. The fees cover the costs of reviewing your site-specific site plan, permits and inspections. You can request a Permit Fee estimate, which will also include System Development Charges (SDC) information, by emailing building@bendoregon.gov.
Resources and Guides
Questions? Contact Us
For additional assistance and questions, please don’t hesitate to reach out to us. We’re here to help! You can contact specific divisions anytime from Monday to Friday, between 9:00 a.m. and 4:00 p.m. Our team is ready to answer your questions via email, in person, or over the phone. No need to make an appointment—walk-ins are always welcome.
- In-person: 710 N.W. Wall St., Bend, OR 97703 (Inside City Hall, first floor, look for signs for ‘Permit Center’)
- Building Safety Division: building@bendoregon.gov , (541) 388-5580 ext. 2
- Planning Division: planning@bendoregon.gov , (541) 388-5580 ext. 3
- System Development Charges: development@bendoregon.gov , (541) 388-5580 ext. 5
- Water Services Department: utilitiesonline@bendoregon.gov , (541) 317-3000 ext. 2
- Housing Department: housing@bendoregon.gov , (541) 323-5964